
Architectural Design
Architecture with clarity,
Architecture with clarity,
character and purpose.
We translate site conditions, practical needs and long-term ambitions into architecture that is purposeful, buildable and distinctly yours.
What We Deliver
From site study to design documentation.
Every architectural engagement follows a structured path — from understanding the site and programme through to producing construction-ready drawings and coordinating with specialist consultants.
Site analysis and project briefing
We study the site's orientation, access, topography, surrounding context and applicable regulations. The project brief is developed collaboratively with the client to define spatial requirements, budget parameters and design priorities.
Concept design and spatial planning
Initial concepts are explored through sketches, massing studies and floor-plan options. We test spatial relationships, circulation patterns, light conditions and functional flow before settling on a direction.
Architectural design development
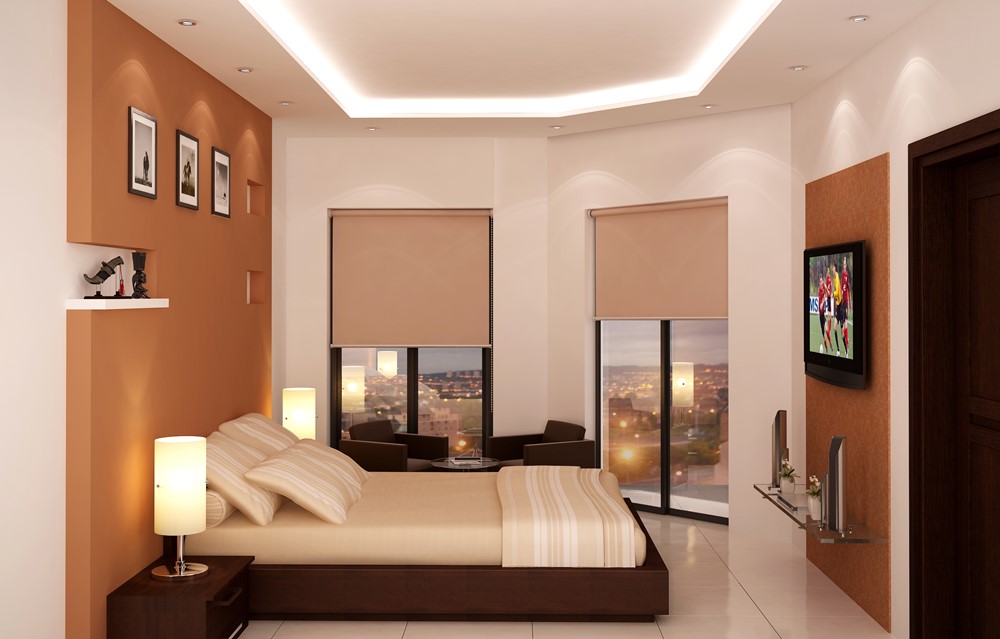
The selected concept is resolved into a complete architectural design. Plans, sections, elevations and 3D views are developed to define the building's form, proportions, spatial sequence and relationship to its surroundings.
Facade and material direction
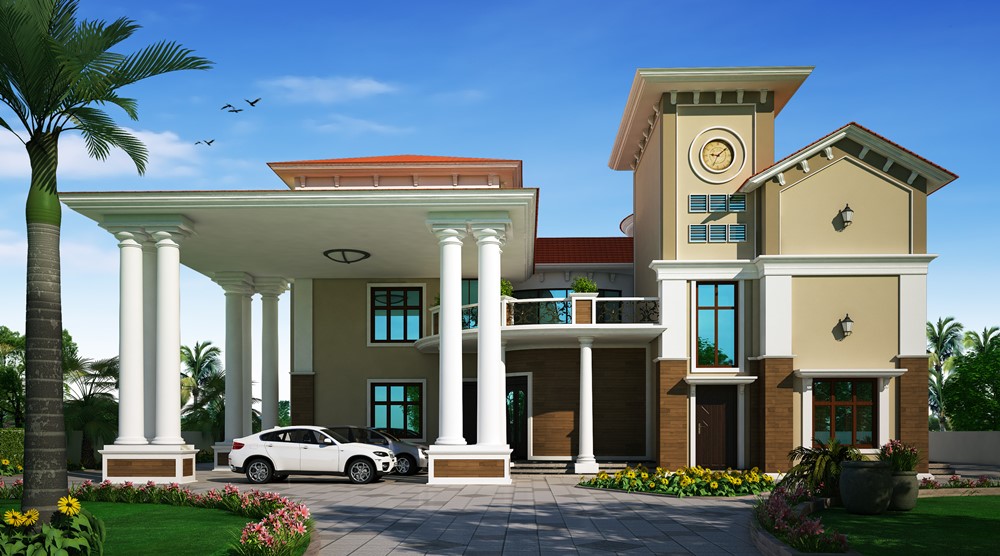
Material palettes are proposed in context — considering durability, climate performance, maintenance and visual character. Facade articulation, fenestration patterns and threshold details are designed to give the building its identity.
Detailed drawings and coordination
Construction drawings are prepared with full dimensional detail, material specifications and annotation. Structural, electrical, plumbing and HVAC layouts are coordinated to avoid conflicts and ensure buildability.
Consultant and execution support
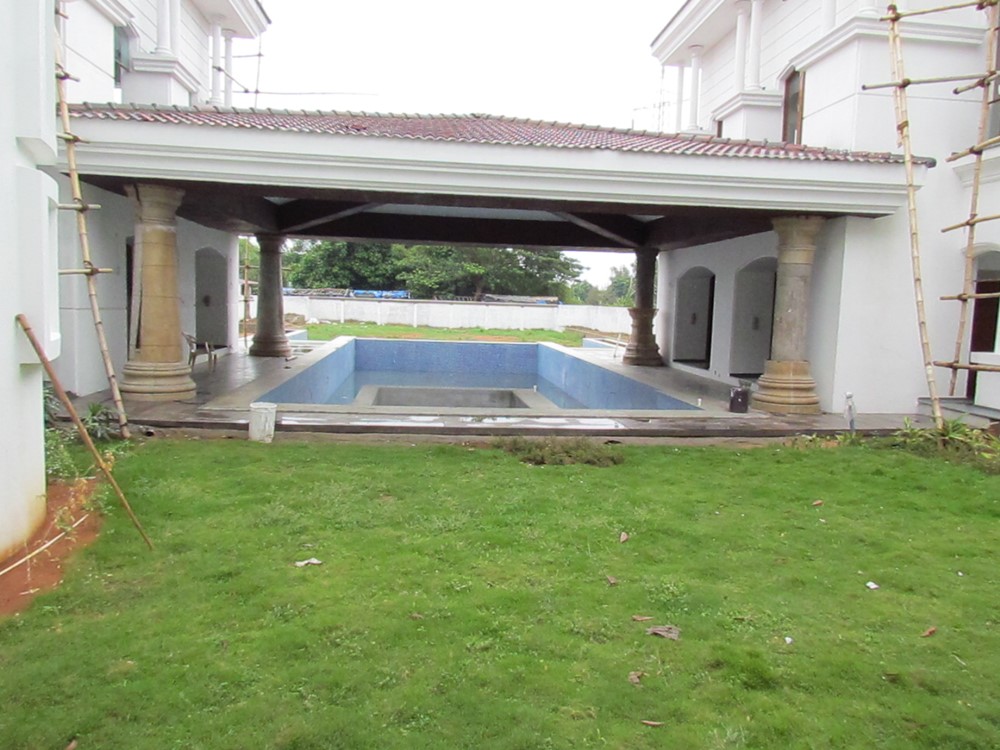
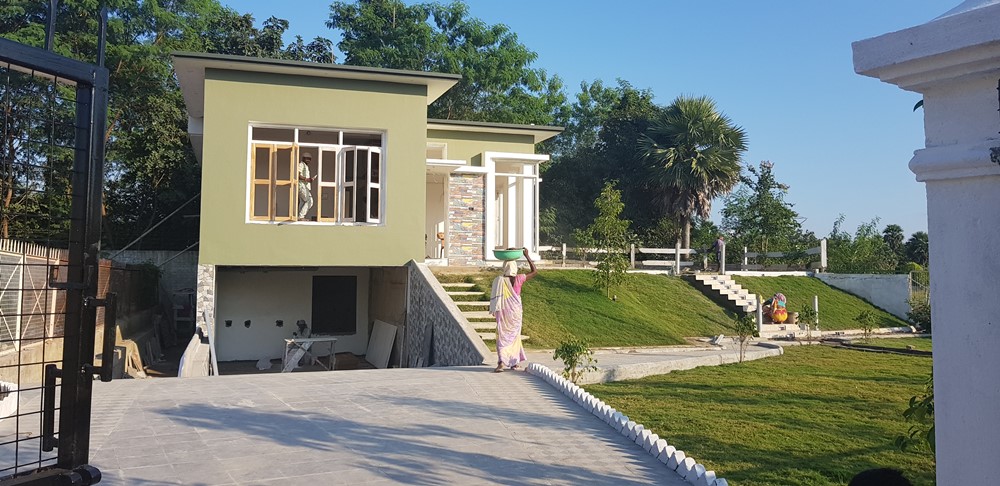
We coordinate with structural engineers, MEP consultants and landscape designers throughout the project. During construction, we provide periodic site visits, respond to contractor queries and review progress against the design intent.
Project Types
Buildings we design.
Z-Axis designs architecture across residential and commercial sectors. Each project type demands its own spatial logic, regulatory framework and user experience — and we approach each with the same level of care and technical depth.
Independent homes and villas
Apartment buildings
Offices and workplaces
Retail and showroom buildings
Hotels and hospitality
Healthcare facilities
Institutional and educational spaces
How We Work
A structured path to considered architecture.
01
Discover
Understand the site, the client's requirements and the constraints that will shape the design response.
02
Plan
Define the spatial programme, zoning strategy and circulation framework through analytical studies.
03
Design
Develop the architectural concept — form, massing, orientation, fenestration and material expression.
04
Detail
Prepare construction-ready drawings with precise dimensions, material specifications and junction details.
05
Coordinate
Integrate structural, MEP and landscape inputs into a unified set of project documentation.
06
Support
Provide on-site guidance, respond to construction queries and review execution quality through to completion.
Service Area
Architecture services across Odisha.
Bhubaneswar
As Bhubaneswar expands, homeowners and developers need architecture that respects the city's emerging neighbourhoods, mixed-use zones and residential communities. Z-Axis works with urban plot owners, apartment builders and commercial clients to design buildings that are well-planned, regulation-compliant and suited to the local climate.
Architects in BhubaneswarCuttack
Cuttack's commercial core and surrounding residential areas present opportunities for considered architectural design. Z-Axis serves Cuttack-based clients working on independent homes, office buildings, retail spaces and mixed-use developments — coordinating design with the city's older fabric and evolving infrastructure.
Architects in CuttackPuri & wider Odisha
For clients in Puri, Khordha, Jatni, Angul and other Odisha towns, Z-Axis provides the same depth of architectural service — site visits, concept development, detailed documentation and execution support — regardless of location. Hospitality projects, weekend homes and institutional commissions across the state benefit from the studio's integrated design approach.
Architects in Puri Architects across Odisha
FAQ
Architectural design questions.
What is included in architectural design services?
Z-Axis's architectural design service covers the full scope of building design — from initial site analysis and project briefing through concept development, design resolution, construction documentation and consultant coordination. The deliverables typically include site plans, floor plans, sections, elevations, 3D views, material specifications and detailed working drawings. Learn more about our full range of design and technical services.
Does Z-Axis help with residential architecture in Bhubaneswar?
Yes. A significant portion of our work involves designing independent homes, villas and apartment buildings for clients in Bhubaneswar. We work with plot owners and developers to create homes that respond to site conditions, neighbourhood character and the family's lifestyle requirements.
Can the team work on commercial architecture in Cuttack and Puri?
Yes. Z-Axis serves commercial clients across Odisha including Cuttack and Puri. The studio has experience designing offices, retail buildings, hospitality venues and institutional spaces. Site visits, local coordination and execution support are part of the service for projects outside Bhubaneswar.
Does the architectural design service include coordination with structural and MEP consultants?
Yes. Z-Axis coordinates architectural drawings with structural engineers, MEP consultants and other specialists as part of the design process. This integrated approach ensures that building systems — structure, electrical, plumbing, HVAC — are aligned with the architectural intent from the outset. Explore our engineering and technical services for more detail.
Can Z-Axis support projects from design through site execution?
Yes. Beyond design documentation, Z-Axis provides site-visit support, contractor coordination and quality review during construction. For clients who require full end-to-end delivery, the studio also offers turnkey project execution, managing everything from design to handover.
Discuss your architectural project.
Share what you are planning and our team will outline how we can help — from early-stage design thinking through to detailed documentation and site support.