
A design practice
grounded in purpose.
Z-Axis Architects & Interior Consultants is an Odisha-based design practice established in 2008. We bring architecture, interiors, technical design and execution together to create spaces that feel considered from every angle.
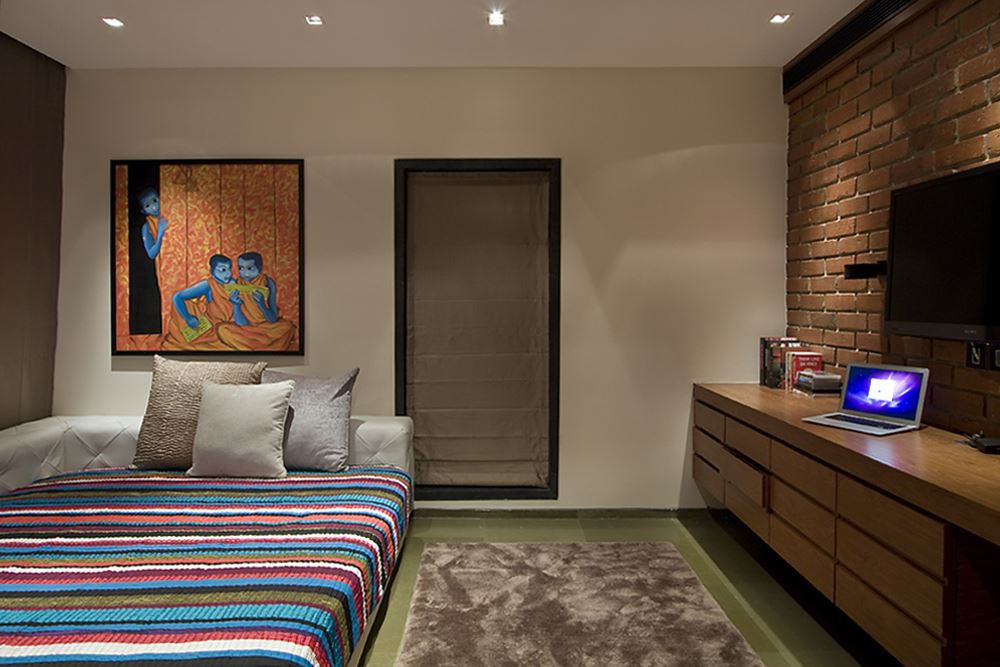
Every meaningful space starts
with understanding.
Listen deeply
Before any line is drawn, we invest time in understanding the client, the site and the programme. We study how the space will be used, who will inhabit it, and what conditions — light, climate, access, neighbourhood — will shape the design response.
Design precisely
Design decisions are grounded in purpose. Every material, proportion and spatial sequence is tested against the project's intent. Architecture, interiors and technical systems are coordinated as a single design effort, not as separate disciplines handed off in sequence.
Deliver responsibly
Execution matters as much as design. We produce detailed drawings, prepare accurate quantities, coordinate with consultants and contractors, and remain involved from site to handover. The goal is a finished space that matches the quality of the idea behind it.
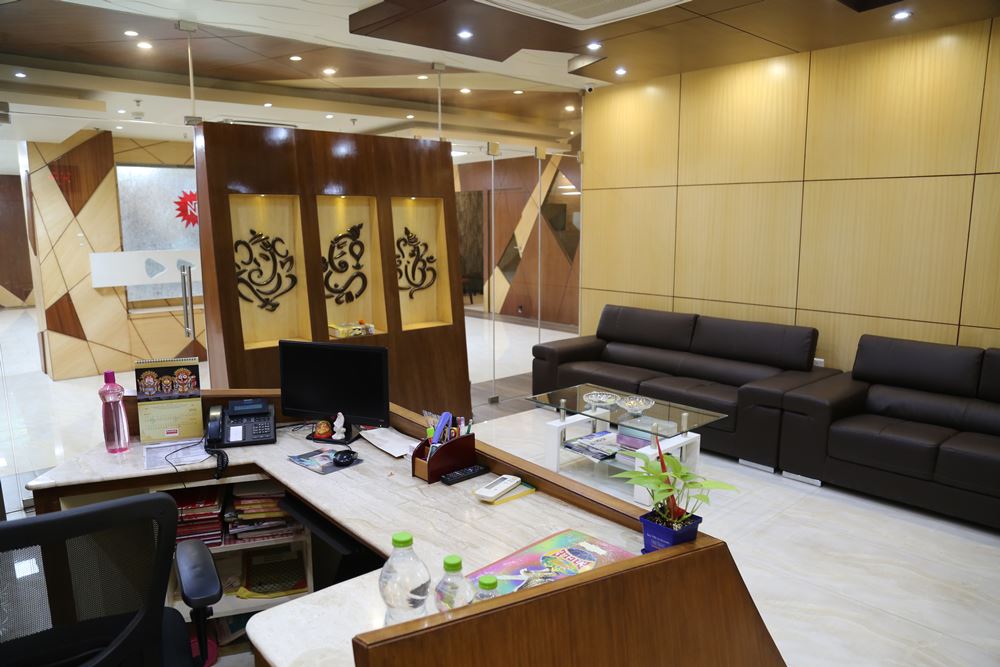
A sketch becomes a place.
Every project begins at the desk of a designer and moves through a rigorous artistic and technical process. Whether it is a family home, business environment or institution, each design is developed to reflect the people who will use it.
We feel an immense responsibility towards creating spaces that fulfil our clients' aspirations. No design is taken off the shelf. Every detail is hand-crafted to meet the requirement and reflect the ethos of the people behind it. This is what has kept our clients looking at their spaces with the same pride we felt while creating them.
Create transformative residential, commercial and cultural spaces that work in harmony with their surroundings.
Provide client-focused architectural services through responsible practice, professionalism and dependable delivery.
Combine technical expertise, management discipline and aesthetic sensitivity to create well-resolved spaces.
How we take a project forward.
Analyse
Study the site, the client's requirements and the constraints. Understand context, climate, orientation and neighbourhood before forming any spatial ideas.
Research
Investigate materials, precedents, building regulations and structural possibilities relevant to the project type and location.
Sketch
Explore initial design ideas through hand sketches and quick studies. Test spatial relationships, massing and flow before committing to detailed development.
Design
Develop the selected concept into resolved architecture and interior design. Integrate structure, services, materials and finishes into a coherent design package.
Specify
Prepare detailed construction drawings, bills of quantities, material specifications and tender documentation. Ensure every element is defined clearly for execution.
Supervise
Provide on-site guidance during construction and interior execution. Monitor quality, resolve issues and support the project through to final handover.
The people behind the practice.
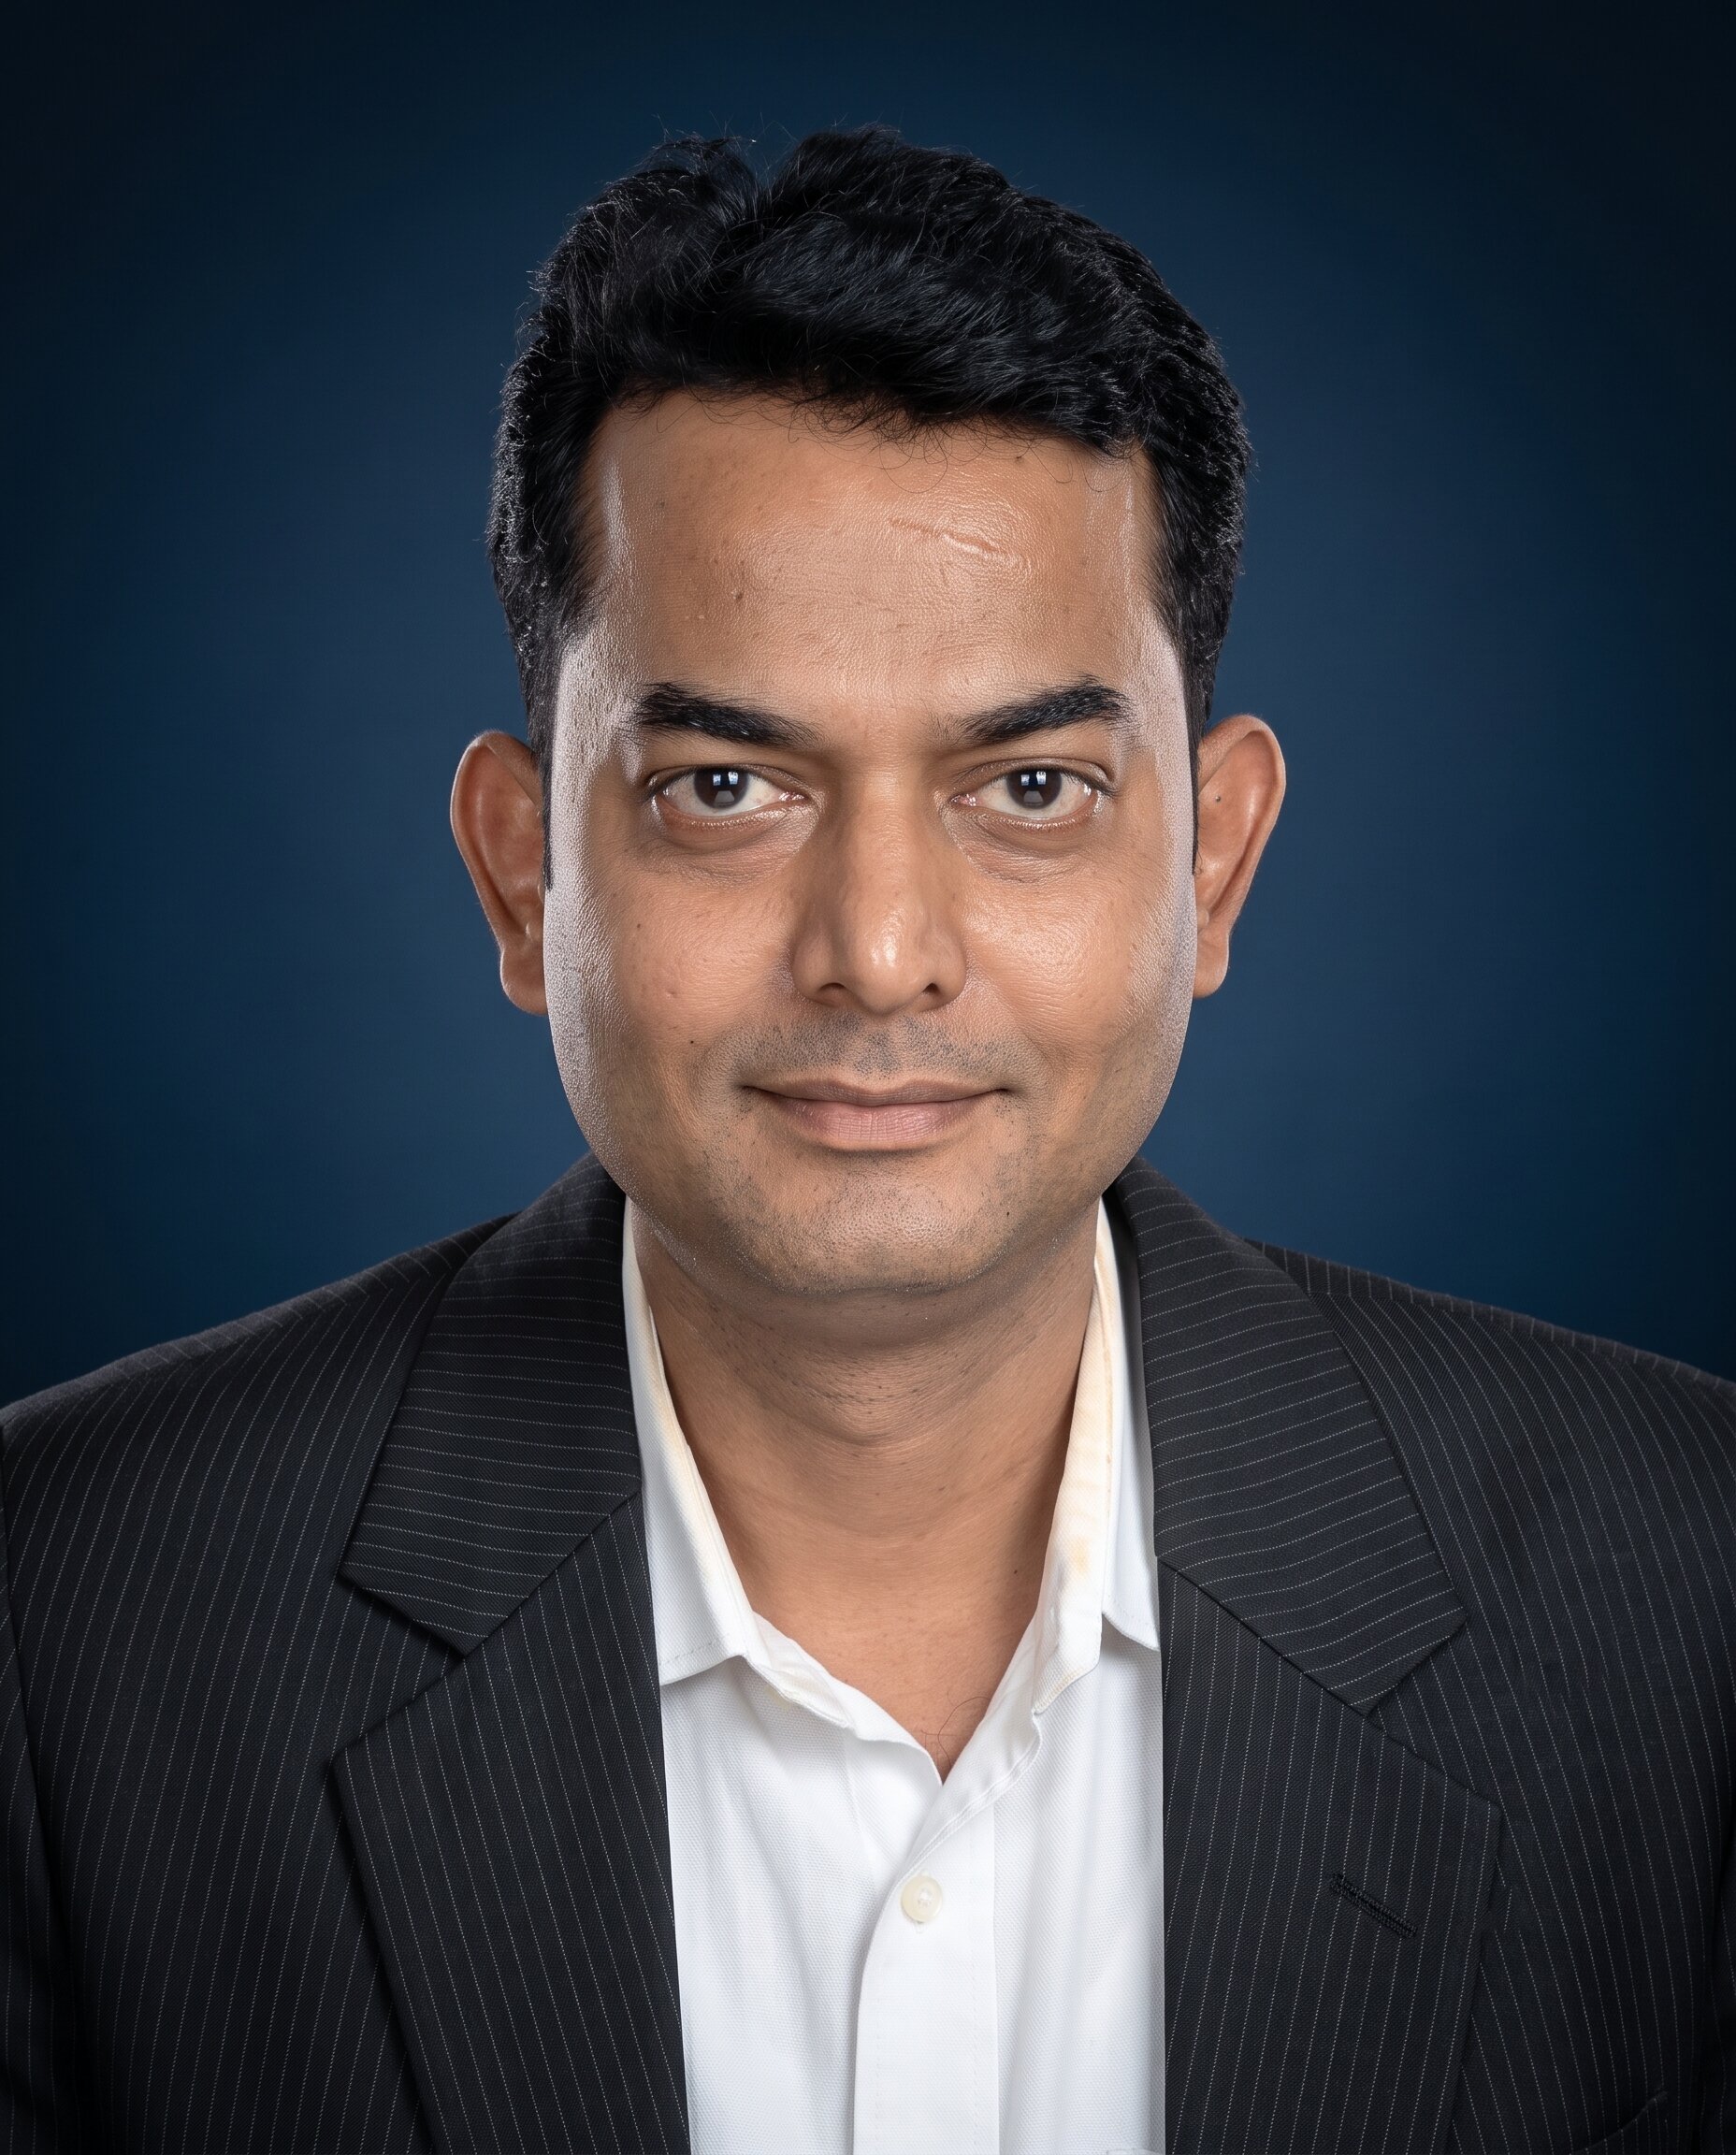
Ar. Soumya Kanta Sahoo
18 years of experience in architecture. Before establishing Z-Axis, he worked with Architect Hafeez Contractor for 5 years and Architect Rajan Saklini for 4 years.
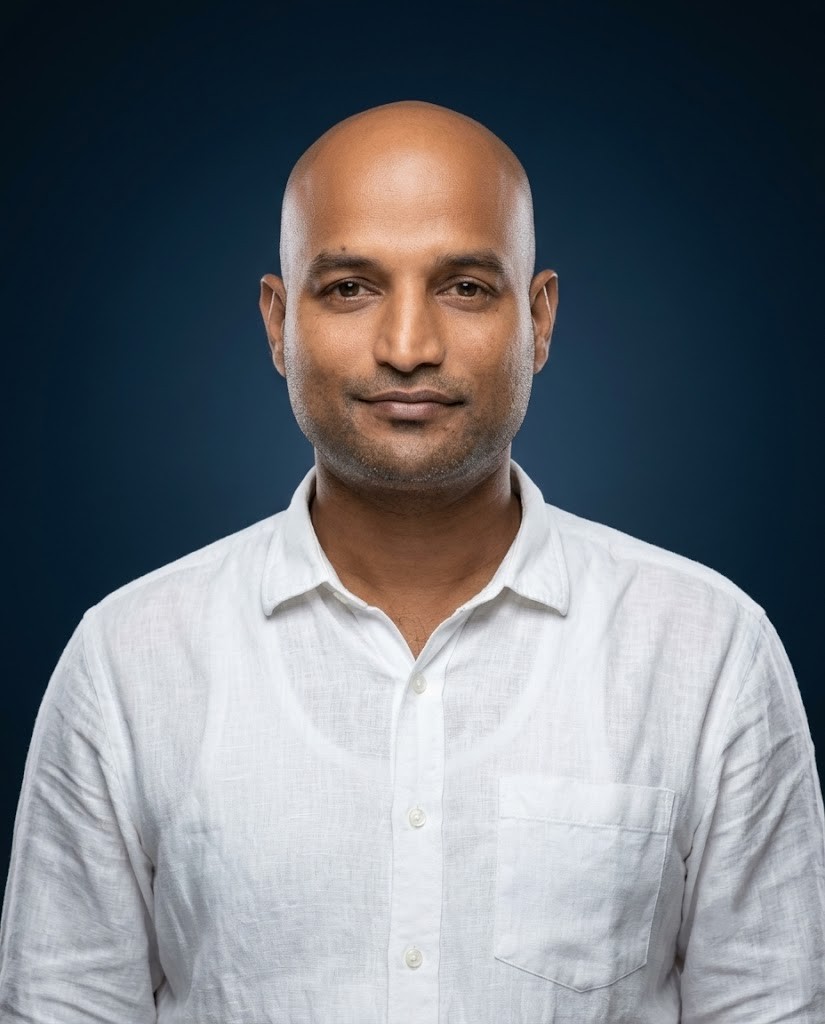
Sailanooj Das
18 years of experience in architecture, specialising in project management and space management. In the early years of his career, he worked for 3 years with TCS (Tevatia Chauhan & Sharma) Architects, one of the leading firms in Delhi, on projects including malls and bungalows.
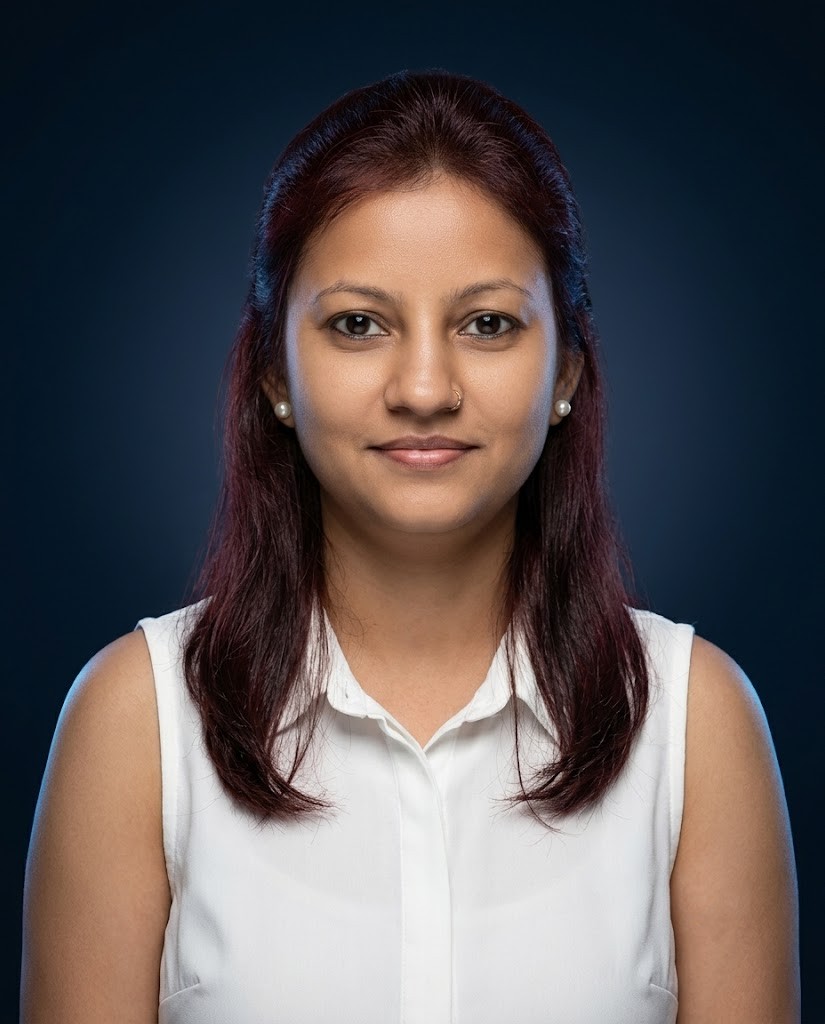
Ar. Mohuya Choudhury Sahoo
15+ years of design expertise. Experience working in western India and with teams associated with Reliance and Tata.
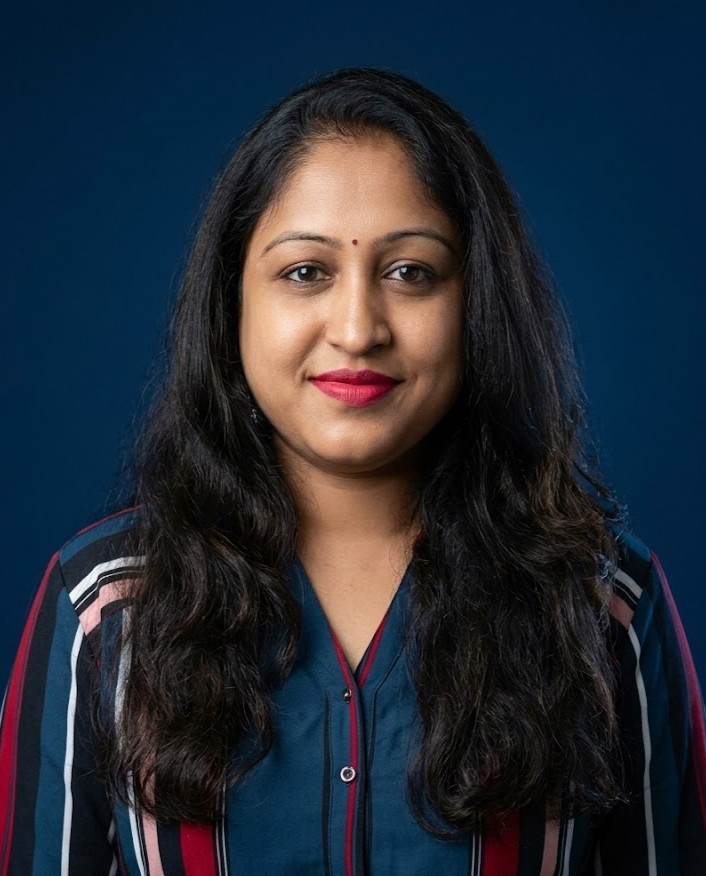
Ar. Peri Vara Lakshmi
10+ years of expertise in residential and structural design, with a focus on the structural and integral aspects of buildings.
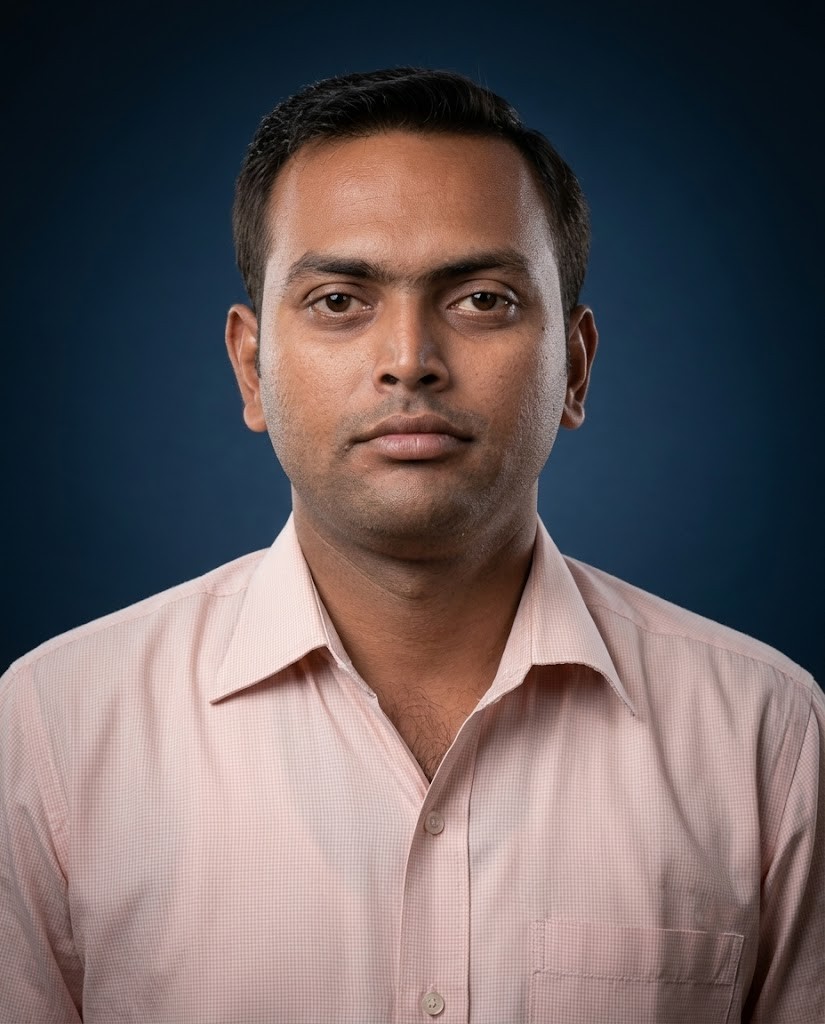
Mr. Yoshowant Purohit
Project Director at AKTC for Qutb Shahi Heritage Park conservation and landscape restoration. Previously served as Project Architect at AKTC for the Humayun's Tomb–Sunder Nursery–Nizamuddin Basti Urban Renewal project.
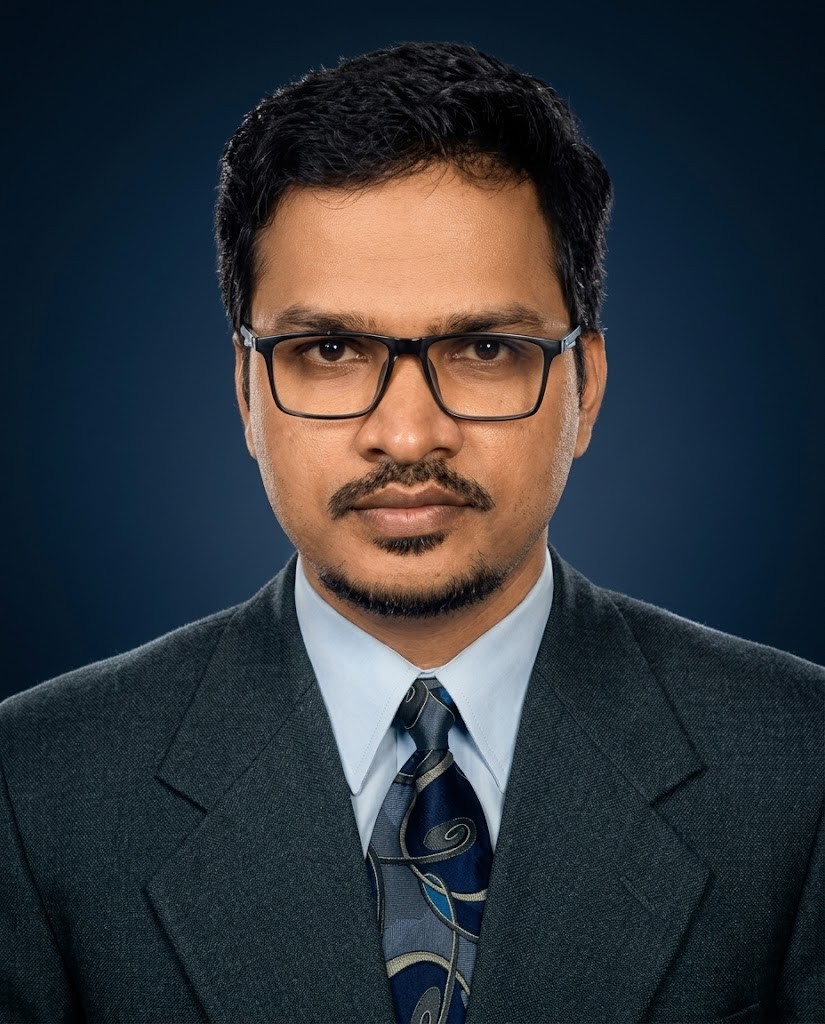
Ar. Deepak Kumar Naik
18+ years of experience across commercial, institutional and hospital projects. Provides advisory input on structural analysis and critical project review.
Studio team
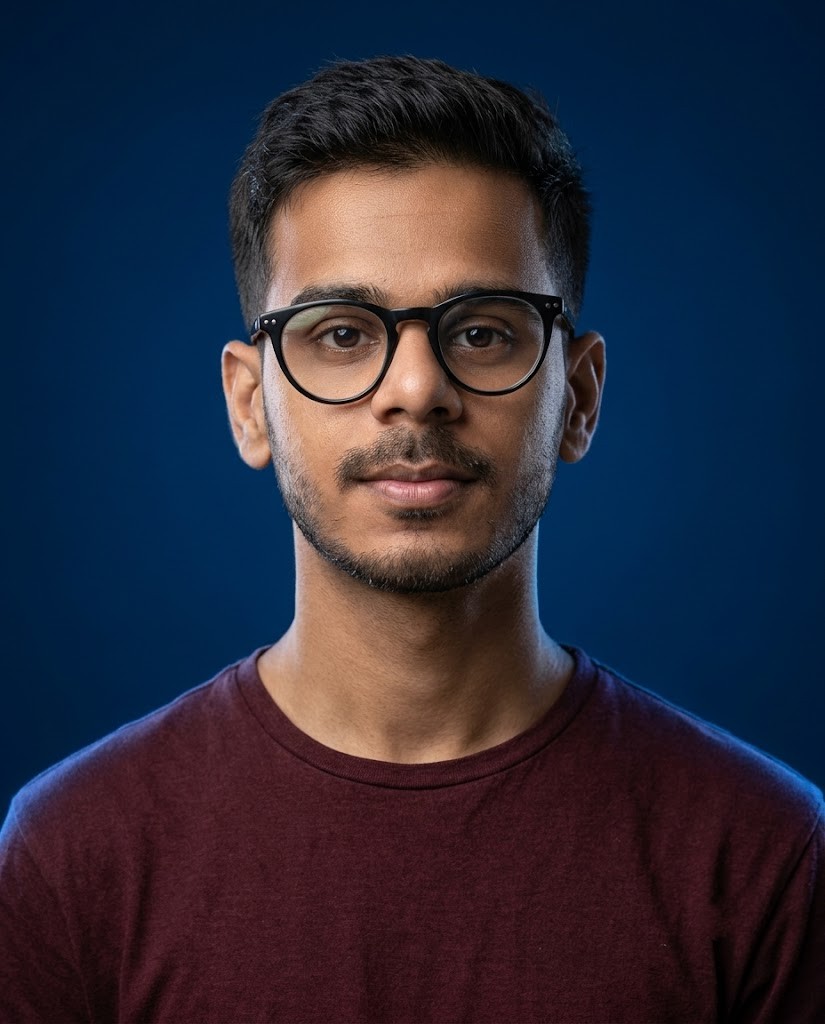
Subhasis Halder
Senior Architect
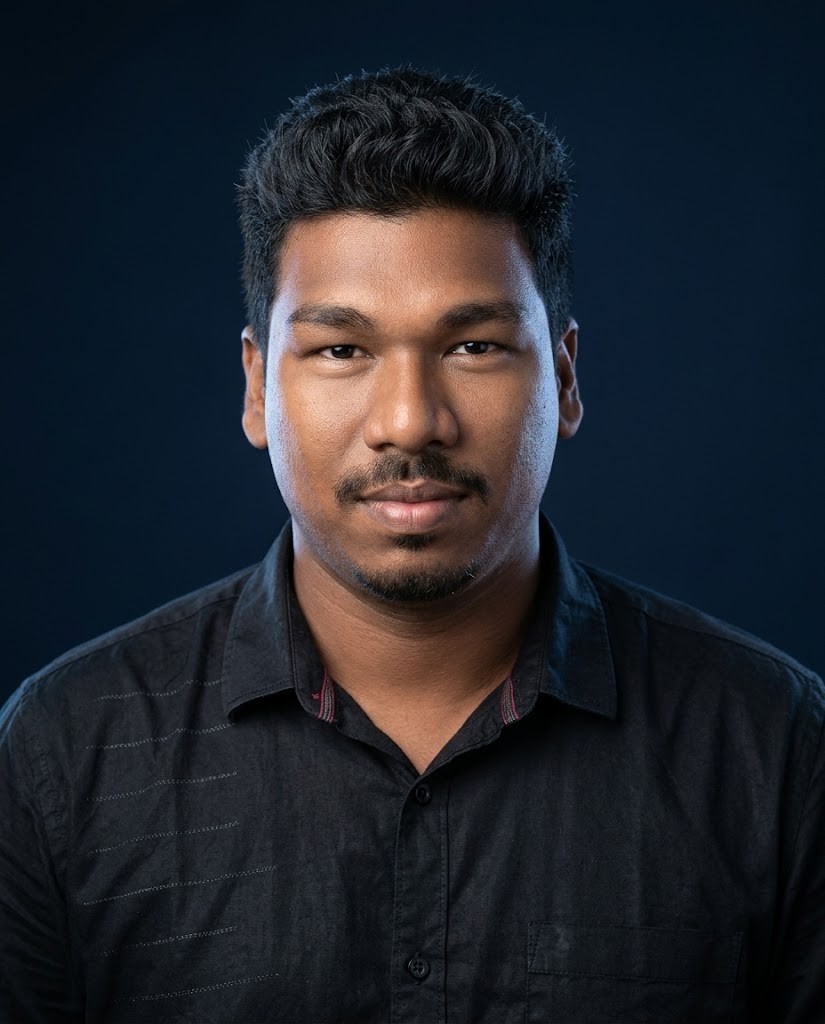
Abhishek Giri
3D Developer
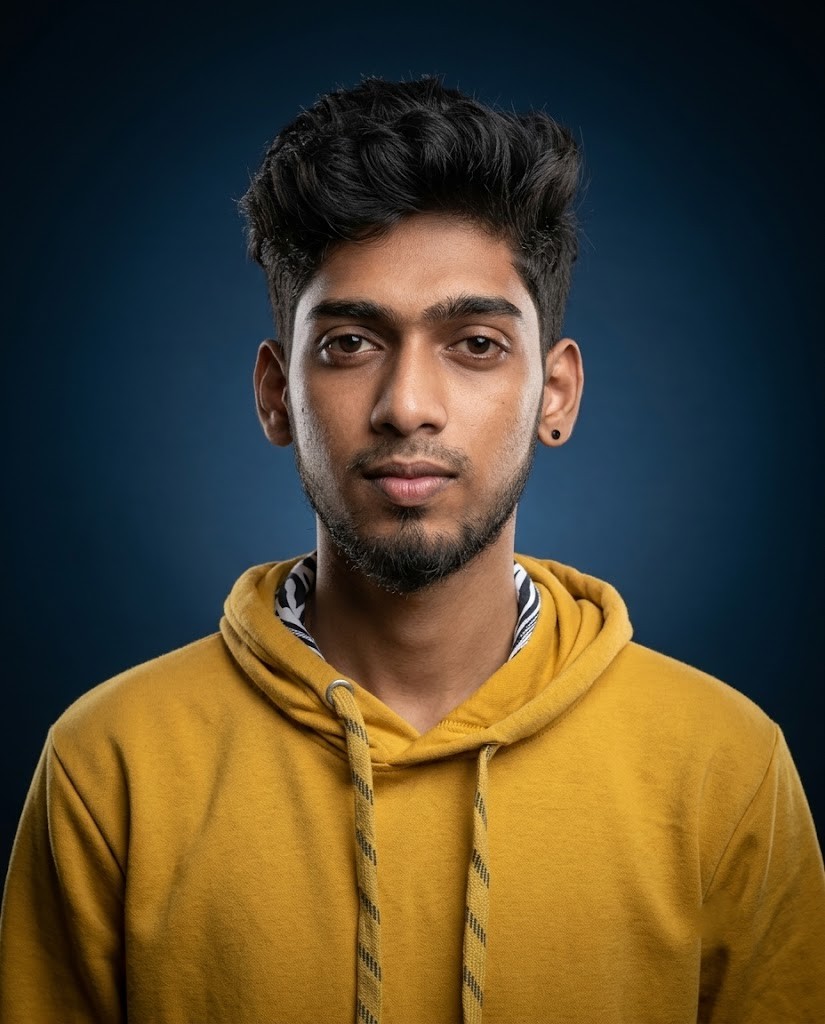
Sivanesh S.
Architect
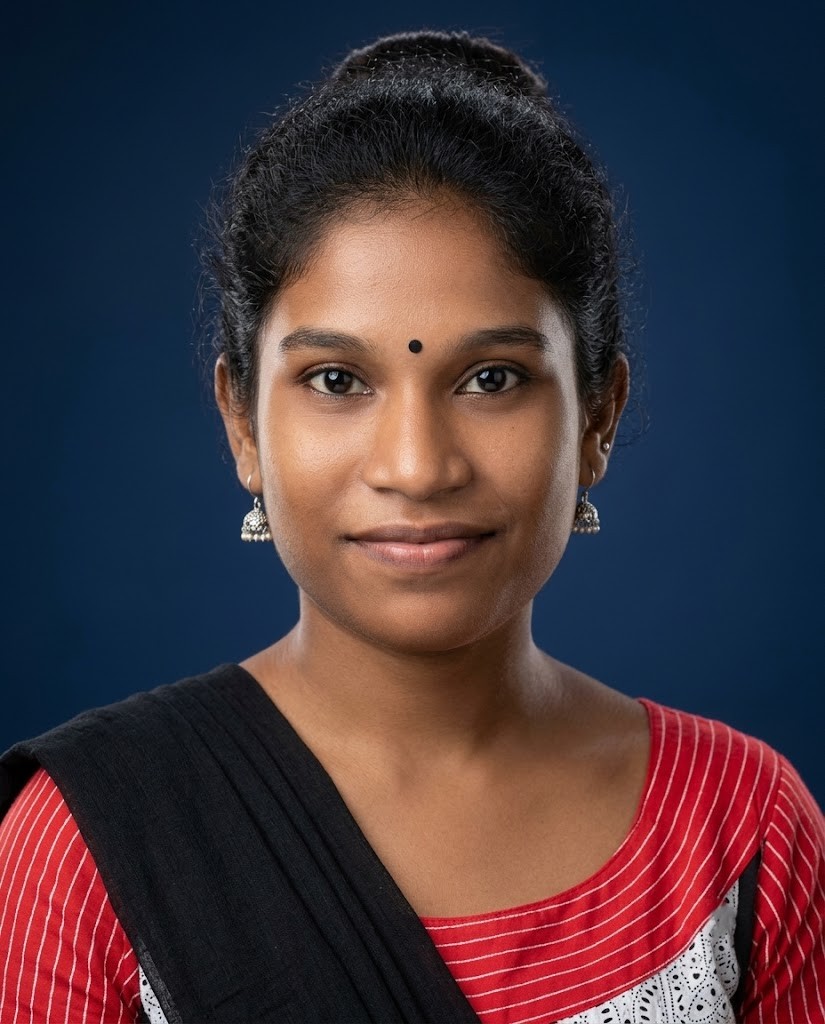
Sony Hembrom
Architect
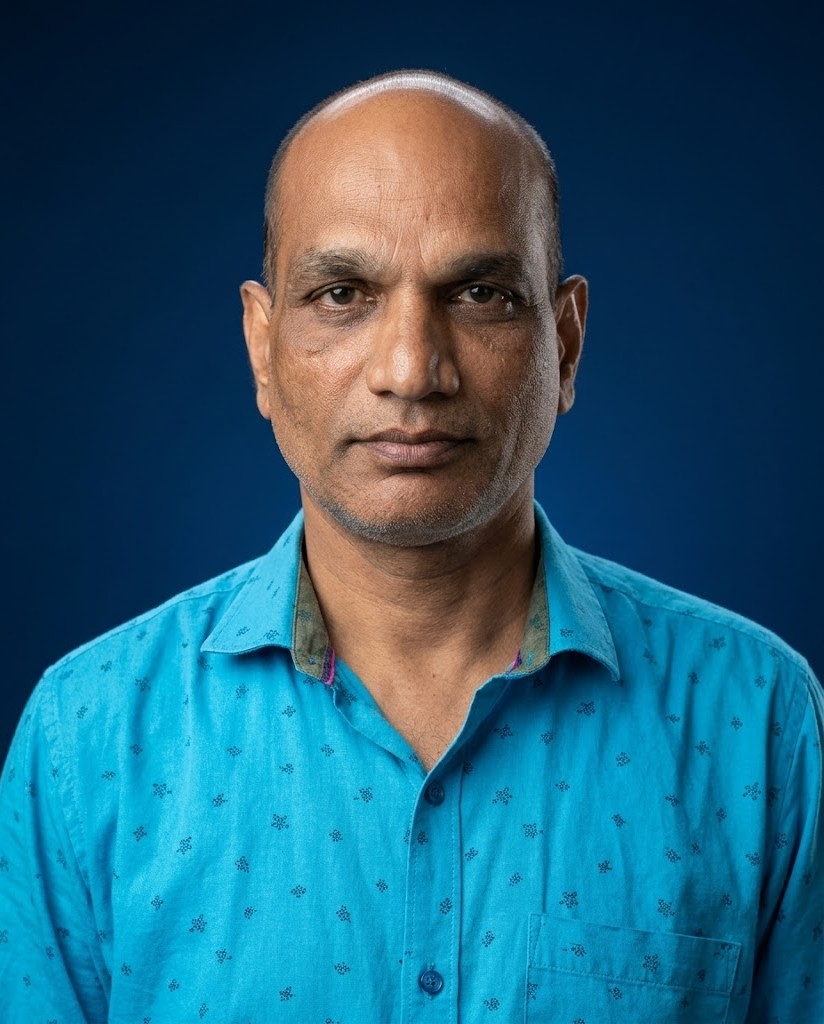
Kamal Kant Khuntia
Management
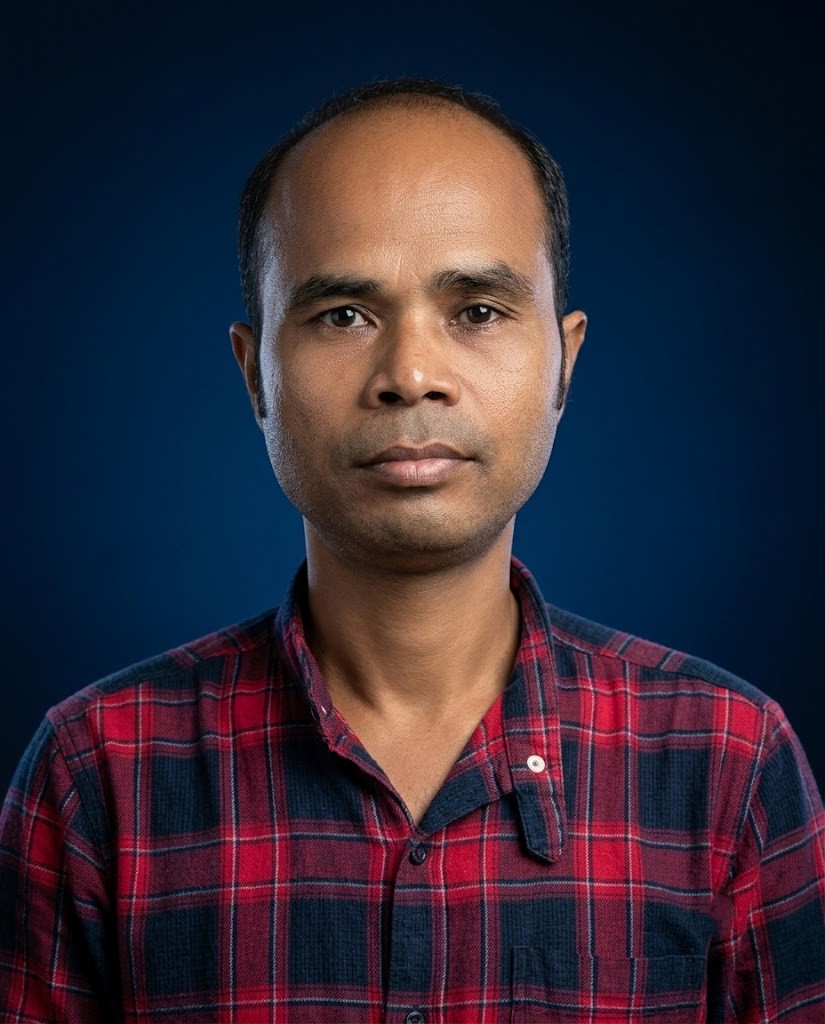
Ranjit Hajong
Office Coordinator
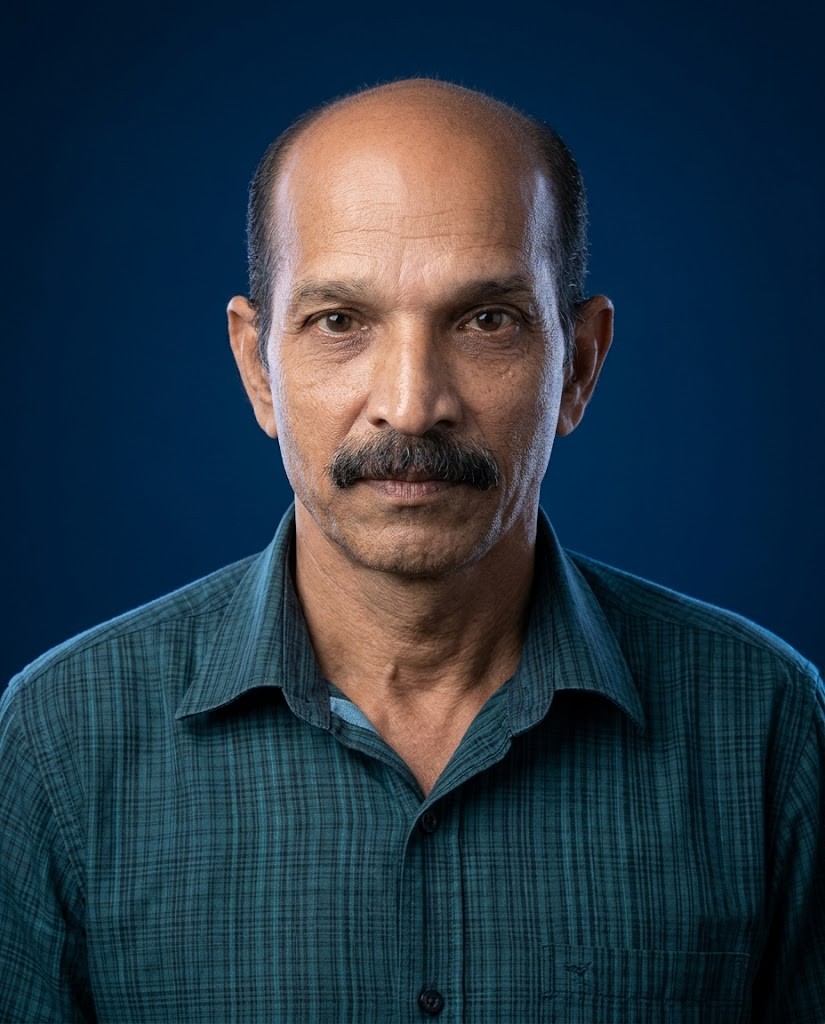
Satish Chandra Das
Office In-charge
Please verify all team bios, designations and years of experience before publishing.
Have a project in mind?
Whether you are planning a new home, a commercial space or a renovation, our studio is ready to listen.