
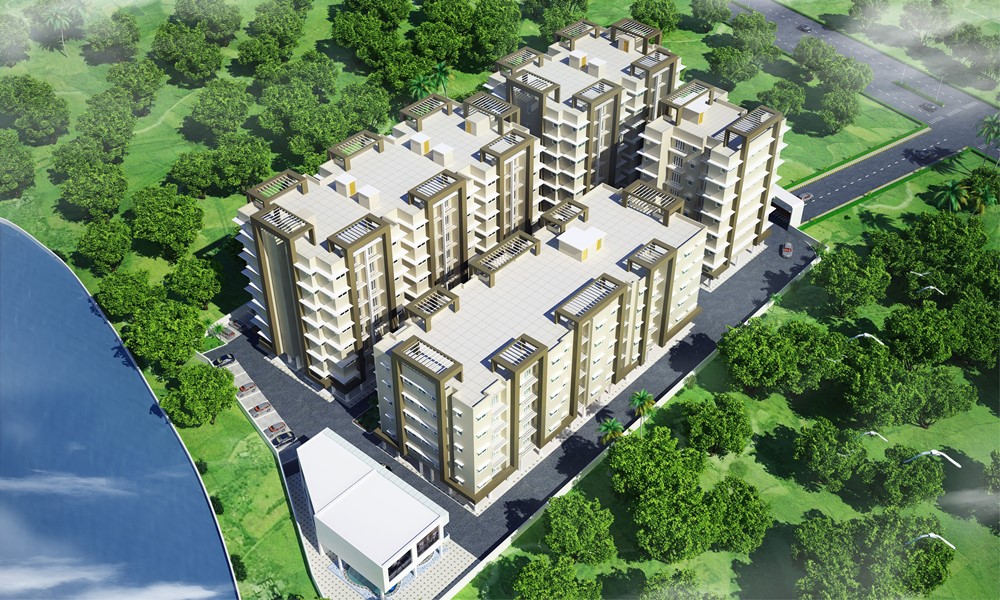
Technical coordination that
protects the design.
The strongest spaces are resolved beyond the surface. Z-Axis coordinates the technical systems that make architecture and interiors safe, functional and ready to build.
Engineered for buildability and life safety.
Integrating MEP, structural engineering, and accurate financial modeling directly into the architectural workflow.
Structural Design
What it supports: Soil-appropriate foundations, RCC frames, post-tensioned slabs, structural steelwork, and seismic/cyclonic load resistance.
Why it matters: Odisha's coastal zone requires rigorous consideration of high wind loads, saline air corrosion, and local seismic parameters.
Architectural connection: Eliminates awkward column offsets, allows wide open spans, and coordinates structural beams cleanly within ceiling heights.
Electrical Design
What it supports: Single-line diagrams, connected load calculations, backup DG/UPS integration, conduit layouts, and smart lighting automation.
Why it matters: Proper circuit sizing prevents electrical fires, nuisance tripping, and expensive retrofitting after plaster and paint.
Architectural connection: Places switches, dimmers, data outlets, and decorative light fixtures precisely where user ergonomics demand.
Heating, ventilation, and air conditioning (HVAC)
What it supports: Heat-load calculations, VRF/VRV system design, duct routing, fresh air replenishment, and drainage coordination.
Why it matters: Ensures balanced thermal comfort across Odisha's humid summers and hot pre-monsoon months without excessive energy waste.
Architectural connection: Integrates discreet linear slot diffusers and conceals bulky outdoor condensers from architectural sightlines.
Fire Safety
What it supports: Fire hydrant networks, automatic sprinkler coverage, smoke detection, compartmentation, and emergency egress design.
Why it matters: Mandatory for National Building Code (NBC) compliance, local fire authority approvals, and paramount occupant safety.
Architectural connection: Integrates exit doors, fire stairs, and emergency signage harmoniously into the overall aesthetic.
B.O.Q / Cost Estimation
What it supports: Detailed measurement sheets, itemised Bills of Quantities, rate analyses, tender documentation, and cash-flow forecasting.
Why it matters: Protects clients against hidden contractor claims, arbitrary price increases, and project stalls due to budget miscalculation.
Architectural connection: Quantifies materials directly from approved architectural and interior shop drawings.
Project Coordination
What it supports: Inter-disciplinary clash detection, contractor alignment meetings, shop drawing approvals, and milestone sign-offs.
Why it matters: Prevents on-site delays caused by structural beams clashing with plumbing stacks or air-conditioning ducts.
Architectural connection: Translates design drawings into conflict-free, buildable construction sequences on site.
How technical design connects.
Architectural Design
Our technical team works side-by-side with our architects from initial concept to ensure load-bearing integrity and code compliance.
Explore ArchitectureInterior Design
Interior layouts, custom joinery, and false ceiling designs are coordinated with lighting, acoustic, and HVAC services.
Explore InteriorsTurnkey Execution
For turnkey clients, our technical specifications and BOQ models become the direct contractual baseline for quality-controlled site execution.
Explore TurnkeyTechnical design coordination across Odisha.
Operating from our Bhubaneswar studio, Z-Axis provides technical design and engineering coordination for residential, commercial, and institutional developments across Bhubaneswar, Cuttack, Puri, Khordha, and wider Odisha.
We review soil test reports, municipal bylaws (such as BDA, CMC, PKDA), and utility infrastructure to deliver fully coordinated, ready-to-build engineering packages.
Engineering and technical questions.
Can I hire Z-Axis only for structural or MEP engineering?
While we primarily provide technical coordination as part of our integrated architectural and interior projects, we also provide standalone structural consultancy, MEP design, and BOQ estimation for select commercial and residential clients.
How do you ensure cyclonic and seismic safety in Odisha?
Our structural design accounts for Odisha's specific Wind Zone (Zone V / high cyclonic risk up to 50 m/s) and Seismic Zone III requirements, strictly following the latest Bureau of Indian Standards (BIS) and National Building Code (NBC) provisions.
What does a BOQ include?
A Bill of Quantities (BOQ) details itemised descriptions of work, specified materials, brand standards, measured quantities, and unit rates across civil, electrical, plumbing, HVAC, and interior finishing trades.
How does technical coordination prevent site conflicts?
By overlaying architectural, structural, electrical, plumbing, and HVAC layouts prior to construction, we identify and resolve routing clashes in drawings rather than hacking concrete or demolishing masonry on site.
Coordinate your project from the start.
Speak with our technical and architectural team to review structural feasibility, MEP systems, and costing parameters for your project.