
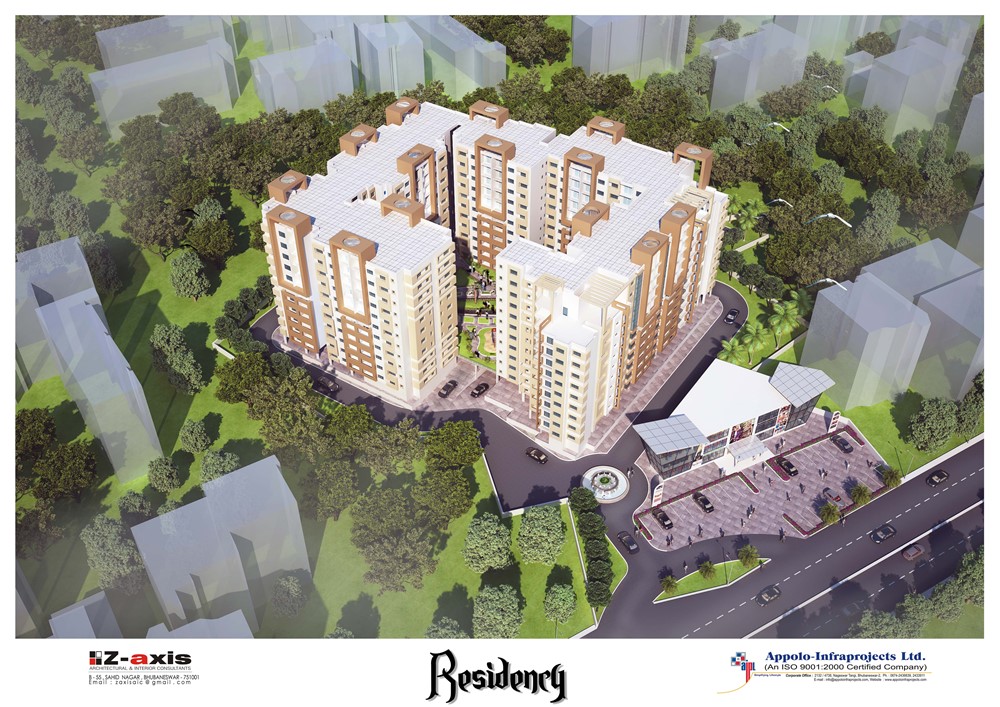
Residential Architecture • Angul
Rana Sing Residence
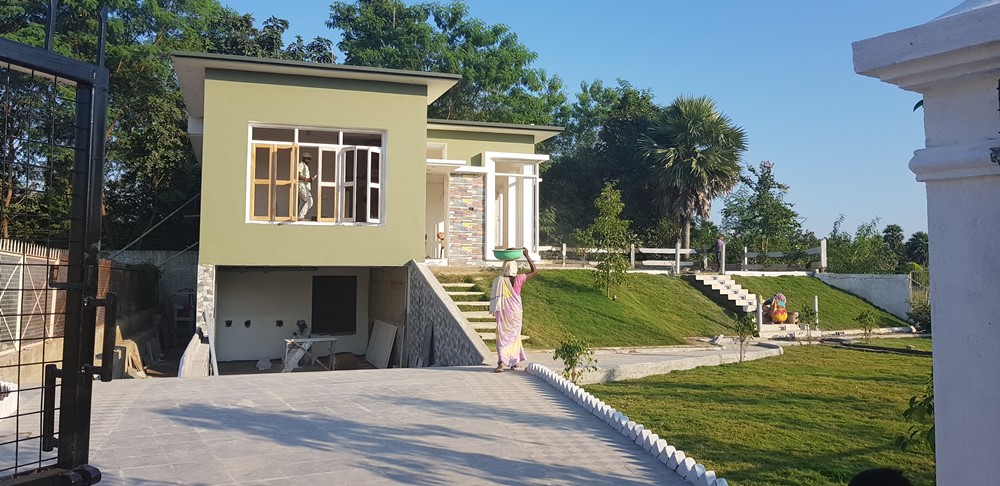
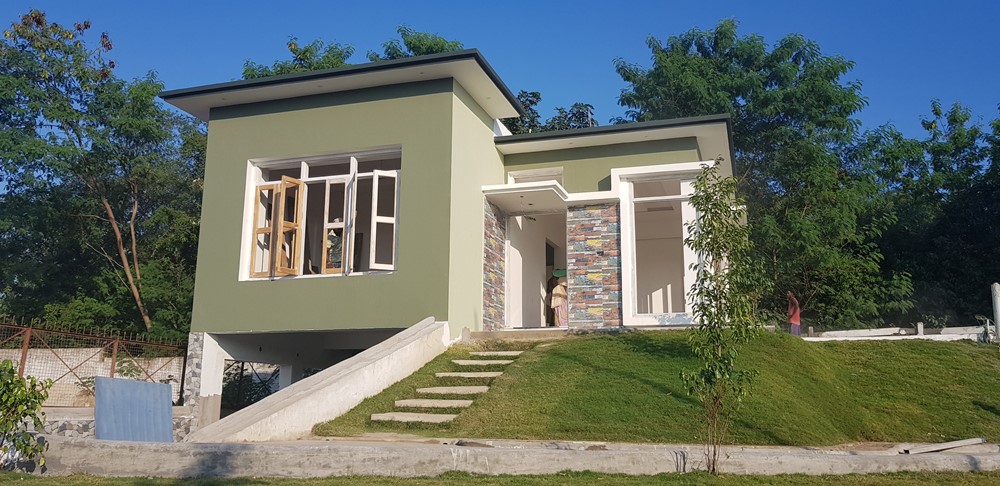
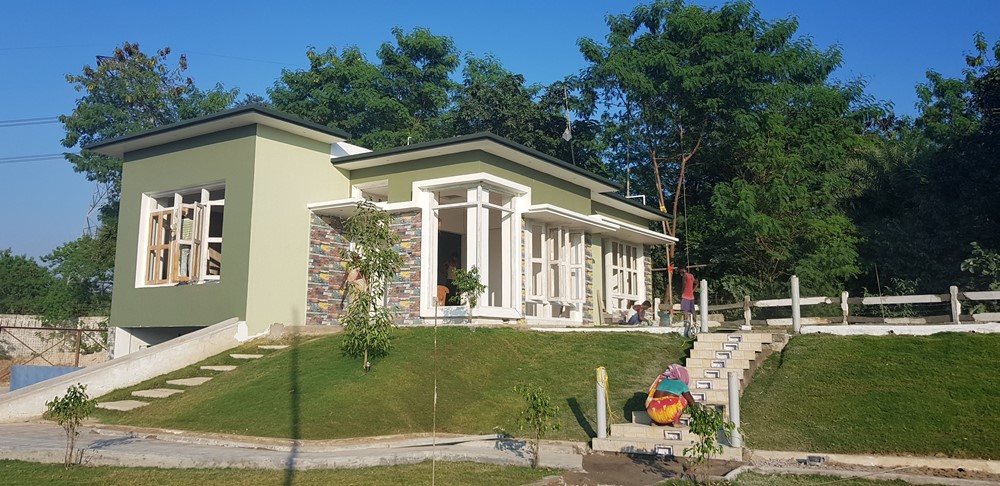
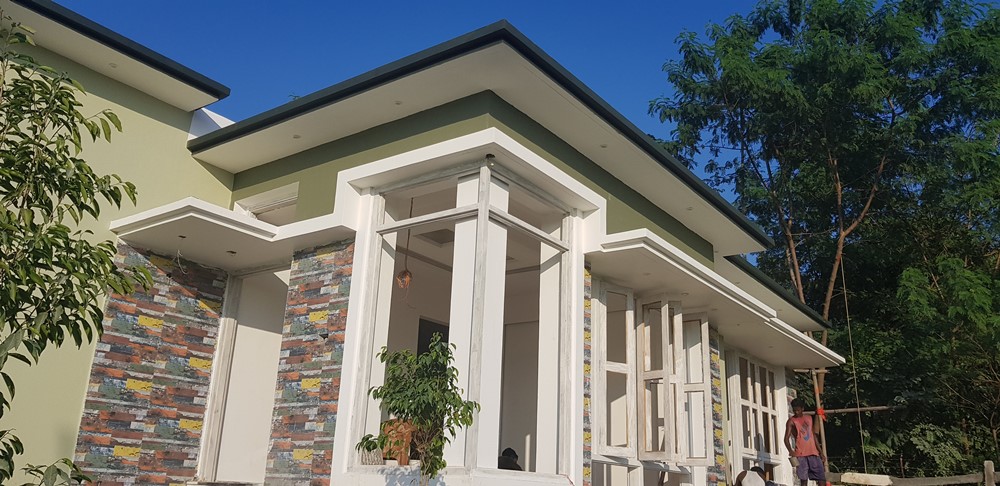
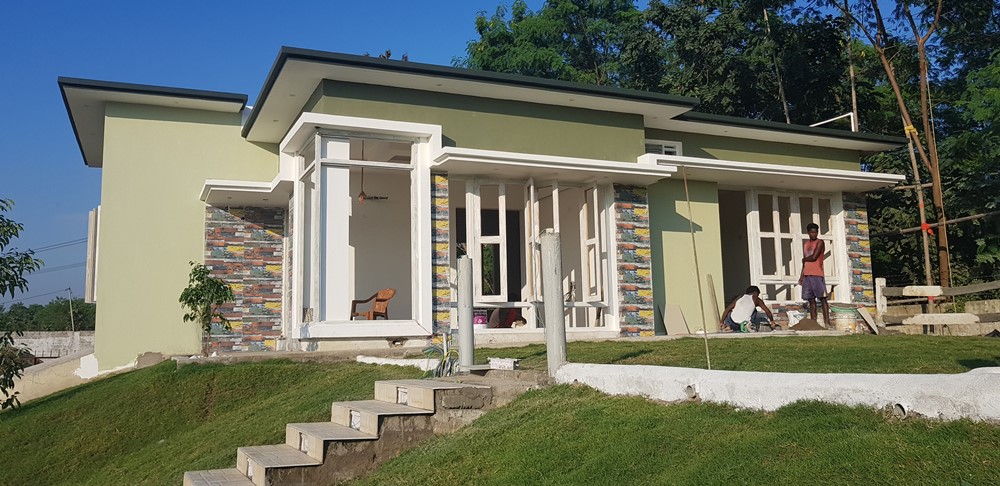
Substantial private estate crafted with double-height central living volumes, warm sandstone cladding, and shaded sit-outs.
Location
Angul, Odisha
Typology
Luxury Private Estate
Scope
Comprehensive Architecture & Site Planning
Scale / Area
5,200 sq.ft.
The Brief
Vision & Client Objectives
The owners requested a spacious, dignified villa that could accommodate frequent family gatherings, private study zones, and a seamless connection between indoor and outdoor dining.
Design Solution
Architectural Response & Spatial Planning
Z-Axis designed a stately symmetrical layout organized around a grand double-height foyer. The living and dining areas open onto wide stone-paved porticos overlooking private lawns.
Craft & Execution
Materials, Systems & Detailing
Honed sandstone wall cladding, polished granite thresholds, custom solid teakwood entrance joinery, and energy-efficient double-glazed windows.
Visual Record
Project Gallery (5 Views)
Authentic photography from Rana Sing Residence, captured on site.
“From design drawings through execution coordination, Z-Axis delivered with exceptional precision. The double-height living hall is the crown jewel of our house.”Rana Sing Angul, Odisha
Planning a similar project?
Discuss your plot, site parameters, and aesthetic aspirations with our senior architects in Bhubaneswar.