
Residential Architecture • Jajpur
Babuli Haibru Residence
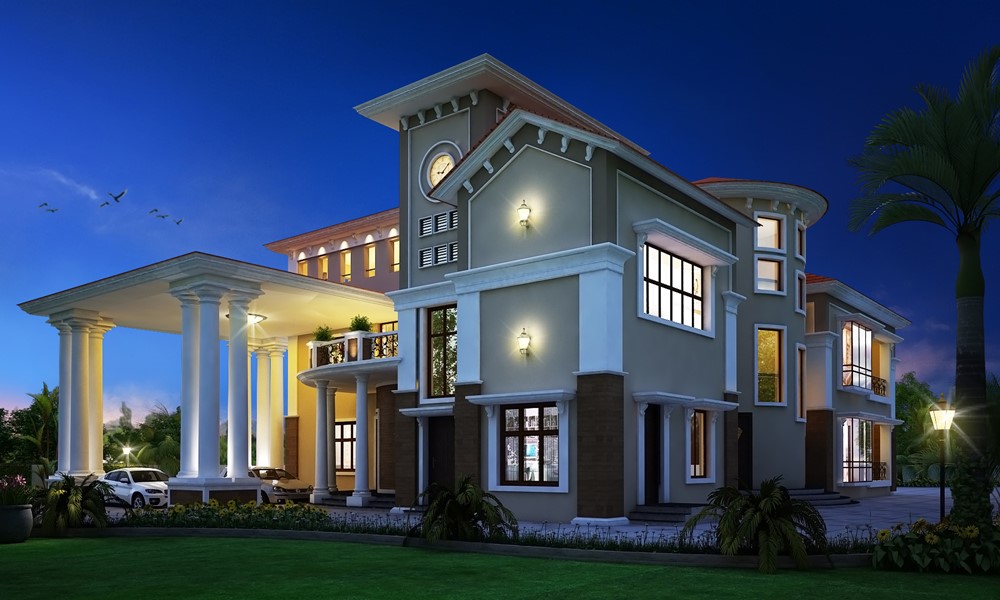
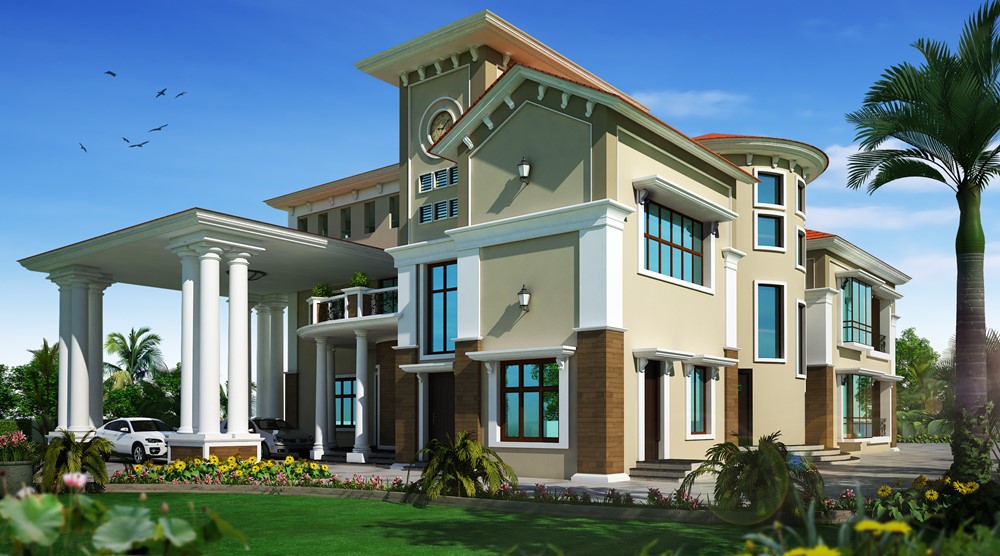
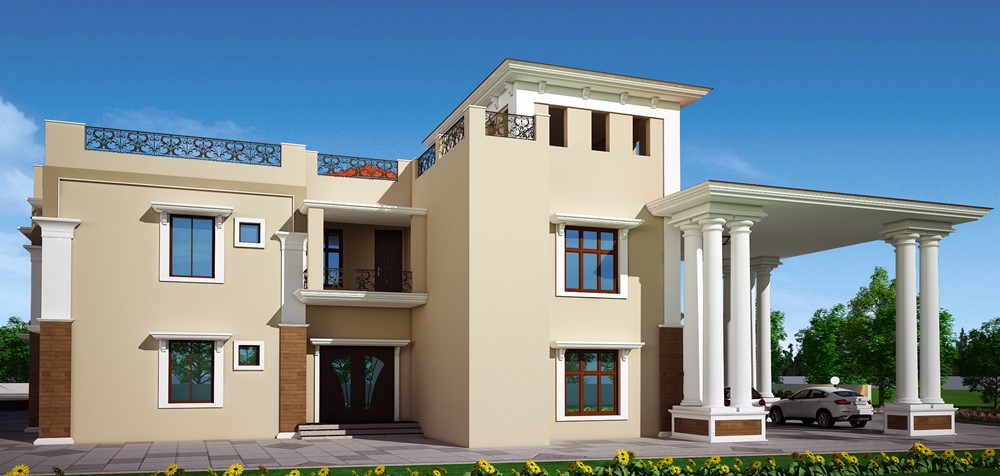
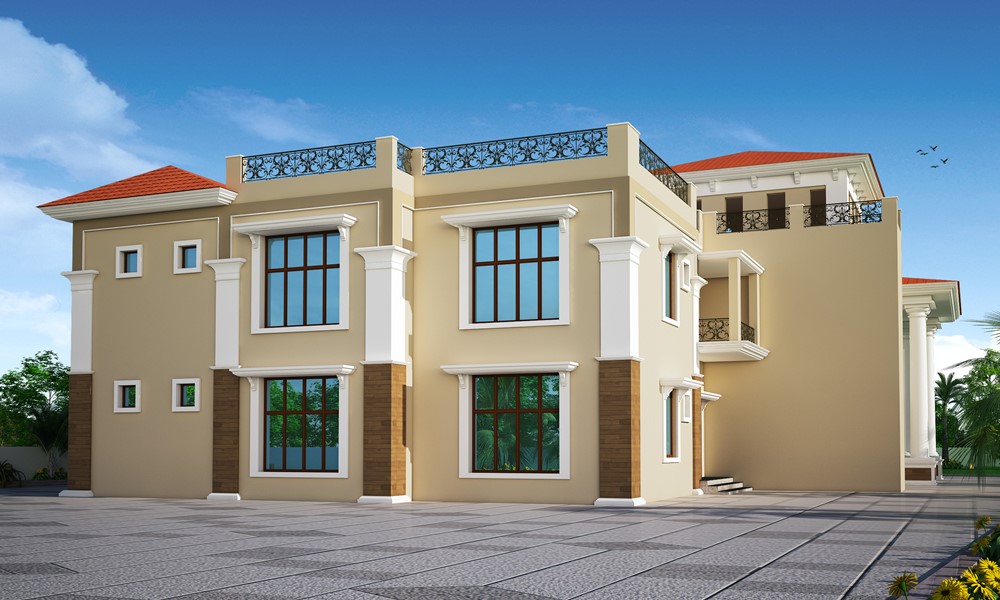
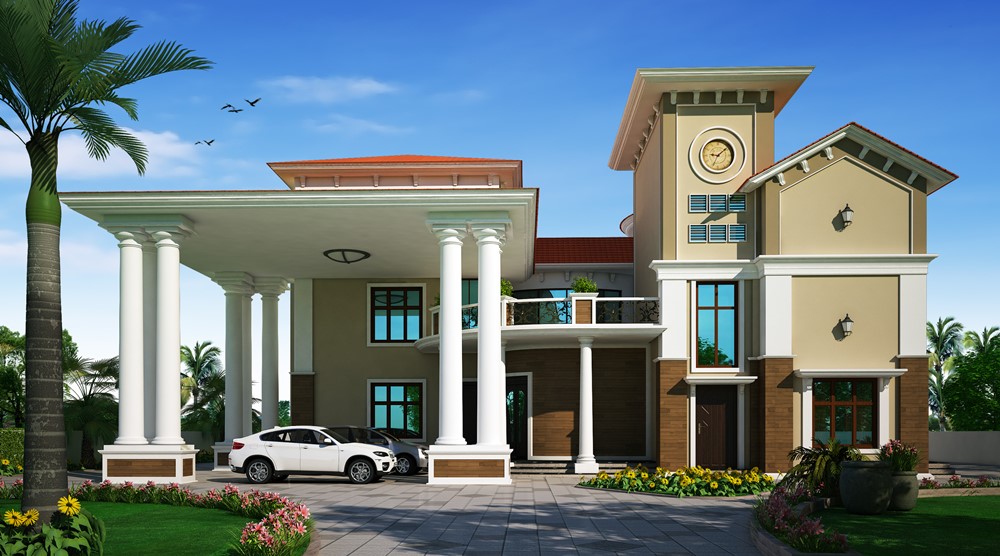
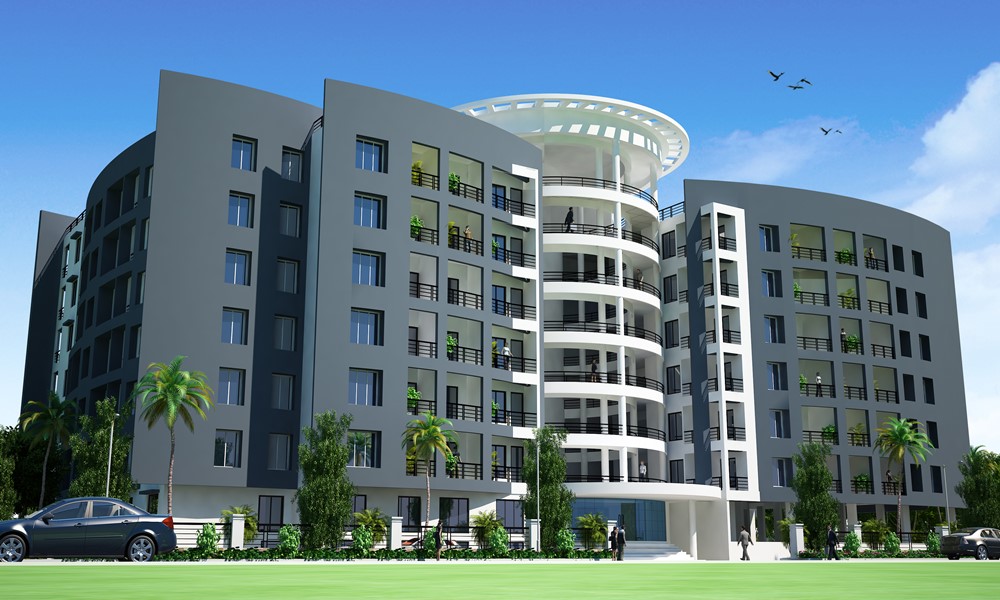
Distinctive multi-level modern private home with cantilevered balconies, dramatic geometric framing, and tailored family zones.
Location
Jajpur, Odisha
Typology
Private Modern Residence
Scope
Architectural Design & Structural Coordination
Scale / Area
3,800 sq.ft.
The Brief
Vision & Client Objectives
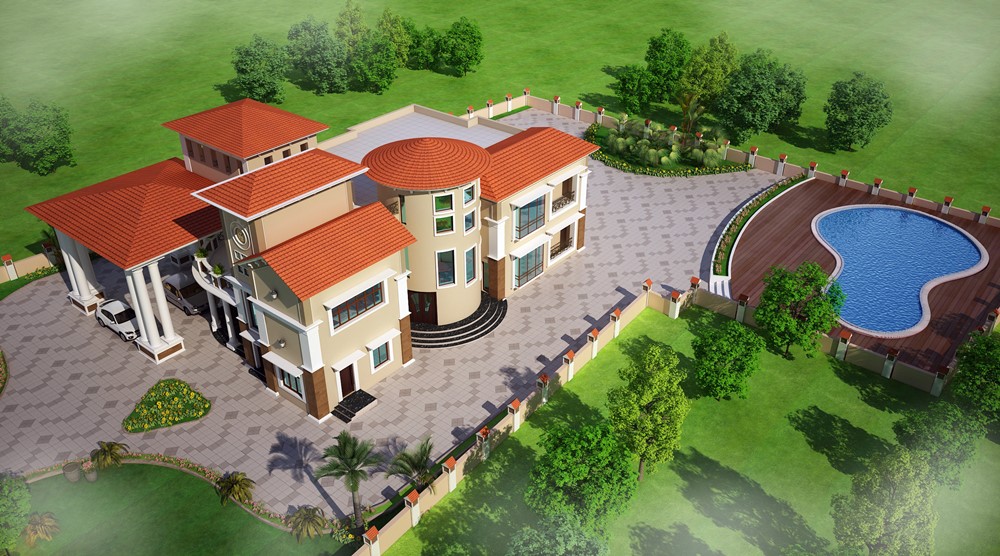
A modern, distinctive residence that creates a bold visual identity on a prominent corner plot while maintaining internal privacy and generous private garden views.
Design Solution
Architectural Response & Spatial Planning
The architectural massing combines bold interlocking cubes and floating cantilevered slab projections that provide natural shading to expansive floor-to-ceiling fenestration.
Craft & Execution
Materials, Systems & Detailing
Warm earth-toned exterior finishes, charcoal powder-coated aluminum framing, toughened glass railings, and monolithic concrete features.
Visual Record
Project Gallery (6 Views)
Authentic photography from Babuli Haibru Residence, captured on site.
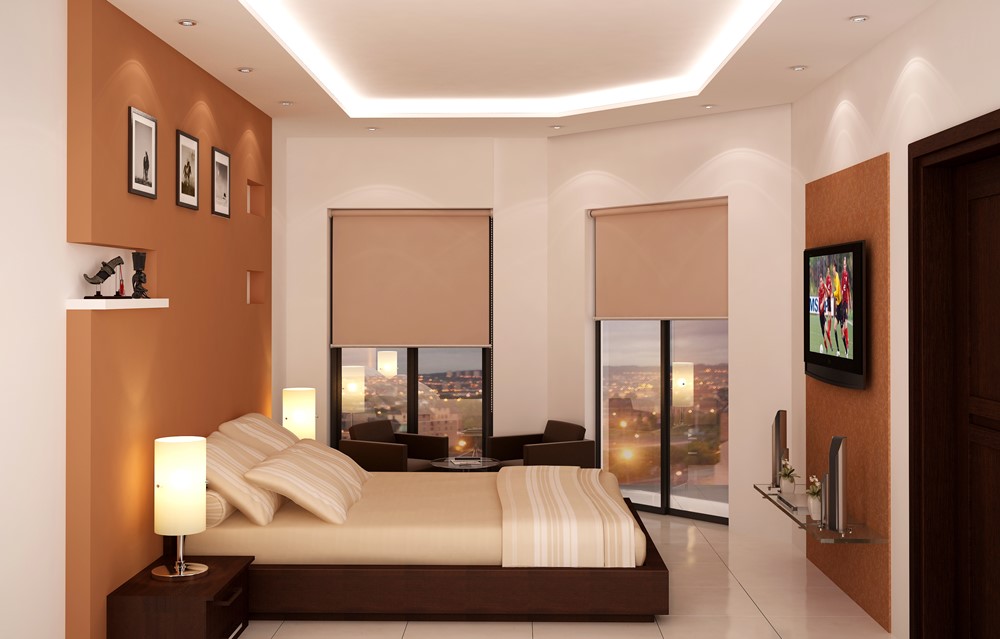
“Our home stands out in the neighbourhood for all the right reasons. The interior layout flows naturally and every room gets ample daylight without excessive heat.”Babuli Haibru Jajpur, Odisha
Planning a similar project?
Discuss your plot, site parameters, and aesthetic aspirations with our senior architects in Bhubaneswar.