
Residential Architecture • Cuttack
Syed Kasif Residential Complex
High-density urban residential community in Cuttack planned to maximize natural light, parking clearance, and social spaces.
Location
Cuttack, Odisha
Typology
Urban Residential Enclave
Scope
Architecture & Master Site Layout
Scale / Area
32,000 sq.ft.
The Brief
Vision & Client Objectives
Addressing Cuttack's tight urban site conditions with a residential complex that offers generous internal open spaces and effortless vehicle navigation.
Design Solution
Architectural Response & Spatial Planning
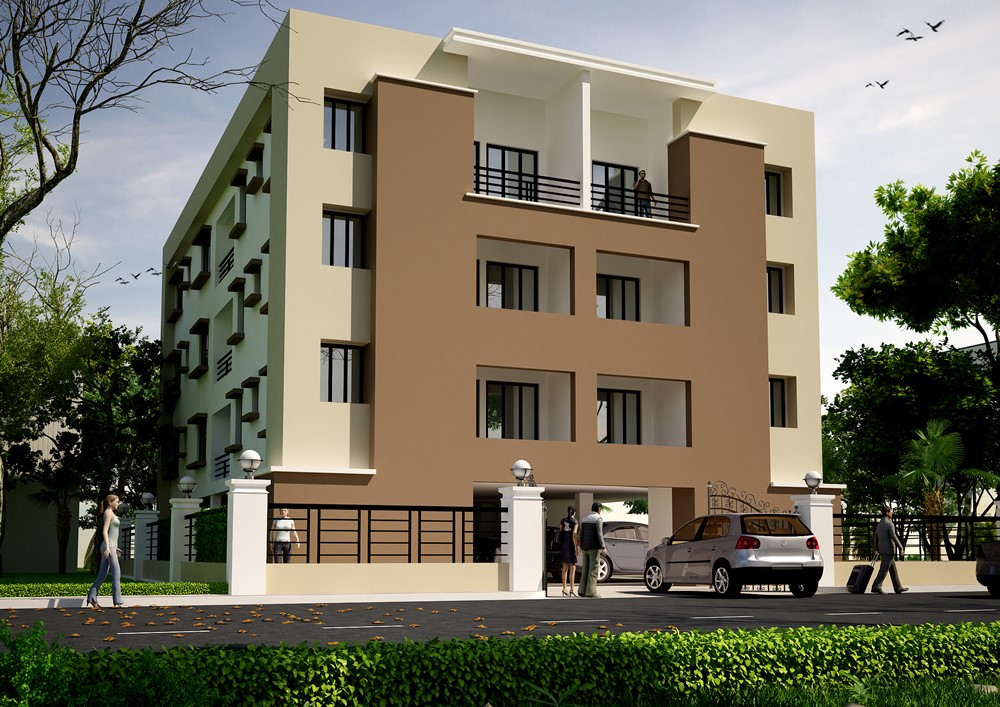
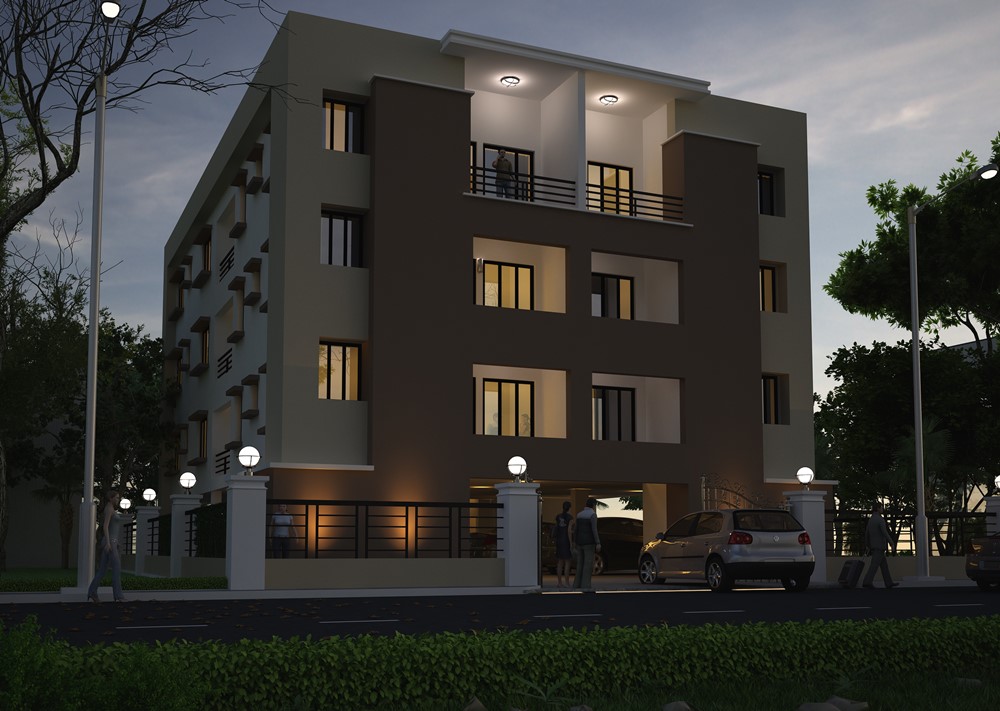
Elevated stilt parking with wide column spans frees the ground plane. Apartments are staggered around twin service cores for privacy between adjacent units.
Craft & Execution
Materials, Systems & Detailing
Engineered concrete framework, damp-proof basement coatings, textured weather-shield exterior paint, and perimeter solar lighting.
Visual Record
Project Gallery (2 Views)
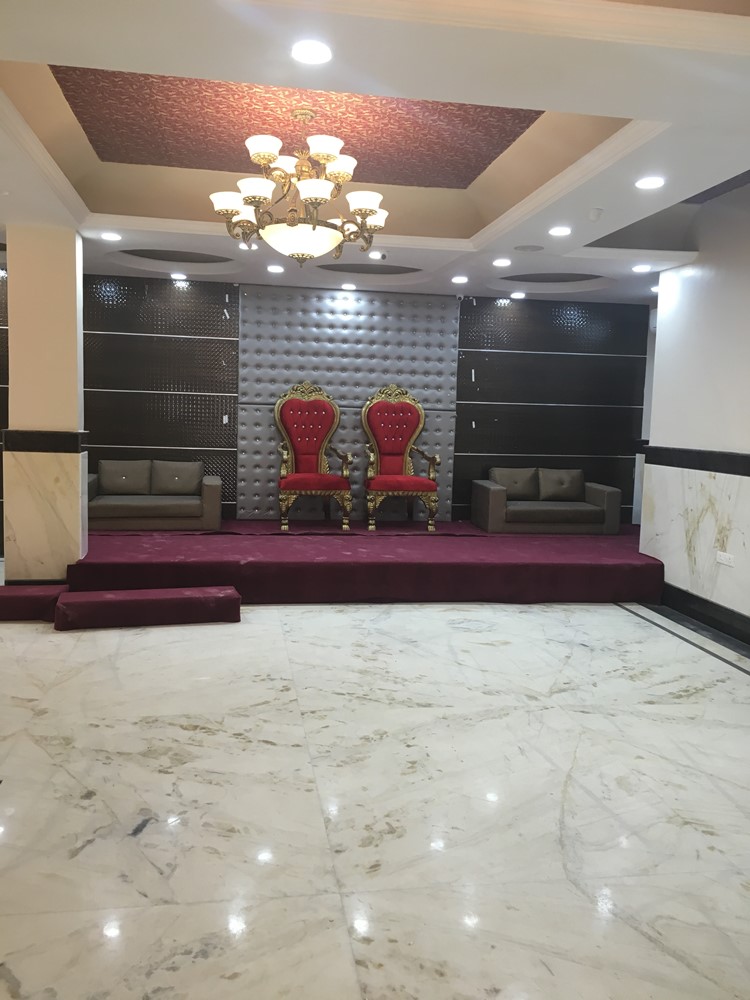
Authentic photography from Syed Kasif Residential Complex, captured on site.
“Z-Axis solved complex spatial constraints on a challenging Cuttack plot. The finished complex provides peace, light, and convenience.”Syed Kasif Cuttack, Odisha
Planning a similar project?
Discuss your plot, site parameters, and aesthetic aspirations with our senior architects in Bhubaneswar.