
Hospitality Architecture • Jamshedpur
Mr. Raj Parik Hotel
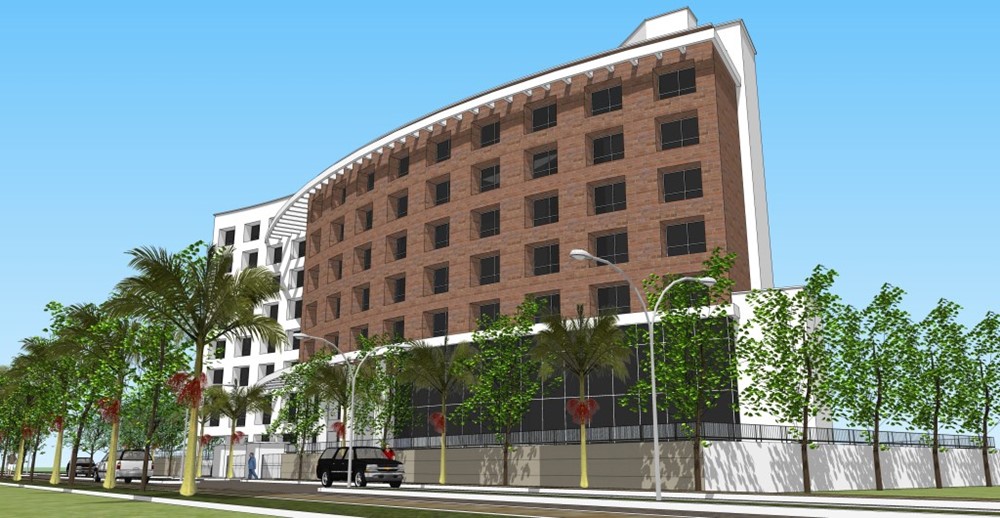
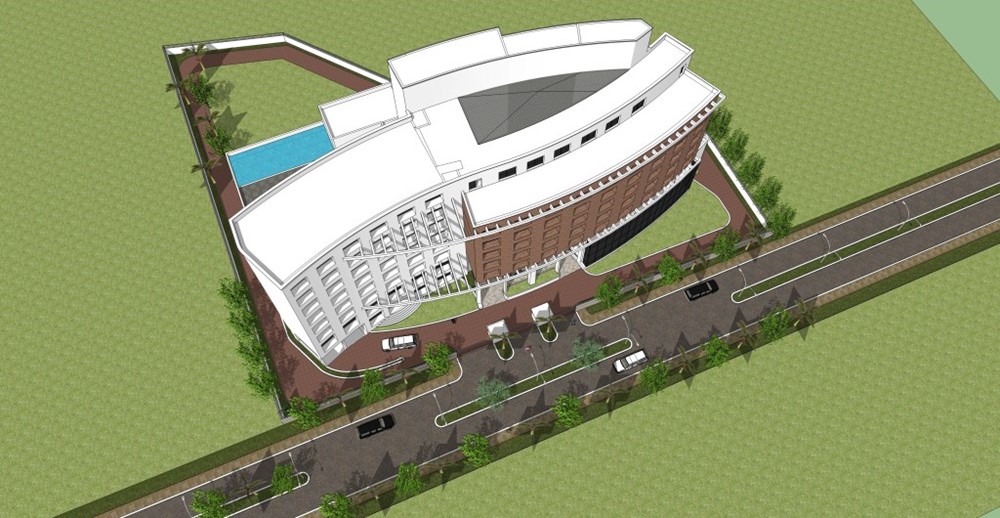
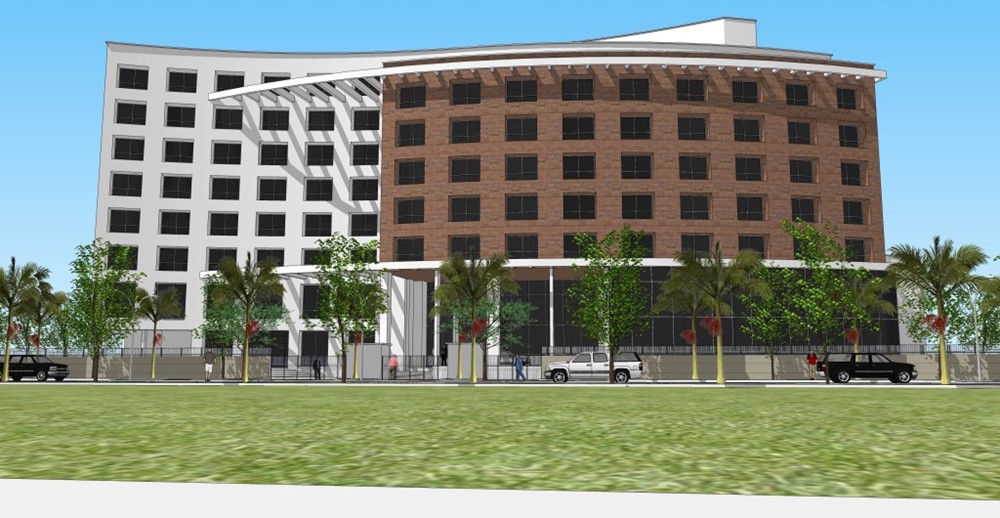
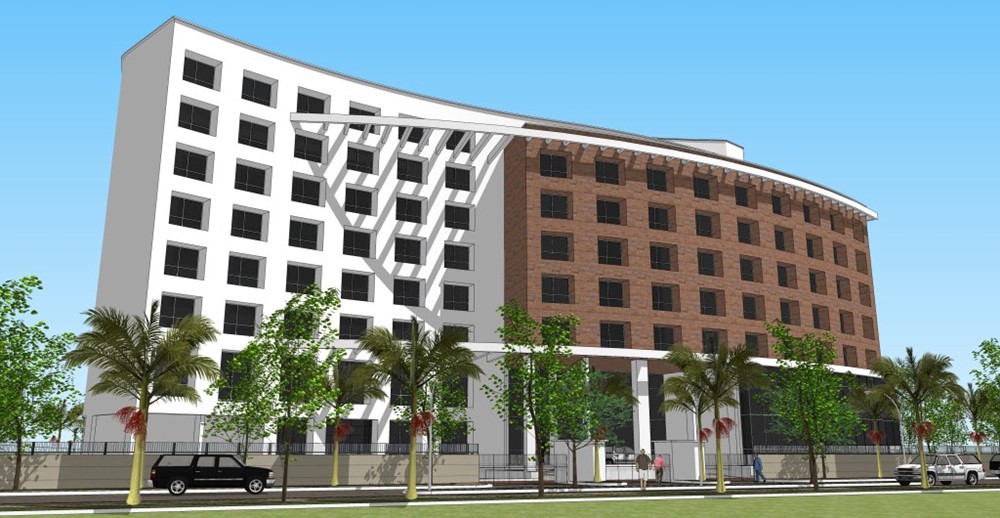
Urban hotel development with glazed geometric frontage, full service back-of-house circulation, and premium suites.
Location
Jamshedpur, Jharkhand
Typology
Business Hotel & Banqueting
Scope
Architecture & Engineering Coordination
Scale / Area
20,000 sq.ft.
The Brief
Vision & Client Objectives
Designing a landmark hospitality destination in industrial Jamshedpur that caters to international and corporate travelers.
Design Solution
Architectural Response & Spatial Planning
The building stands out with a rhythmic grid of projected architectural bays that serve as cozy window seating inside guest suites while creating visual rhythm outside.
Craft & Execution
Materials, Systems & Detailing
Structural glazing, aerated autoclave concrete masonry, sound-insulated partition walls, and durable external facade louvers.
Visual Record
Project Gallery (4 Views)
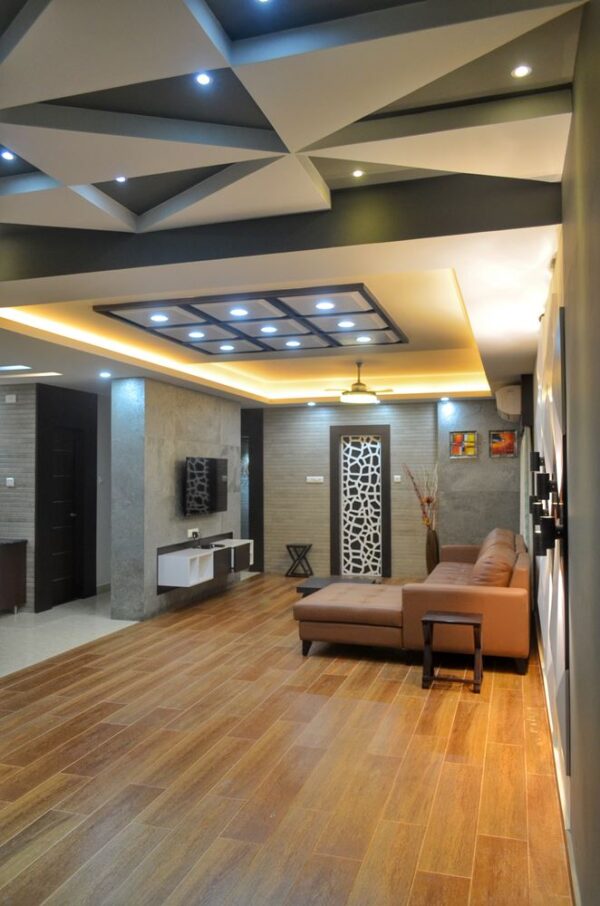
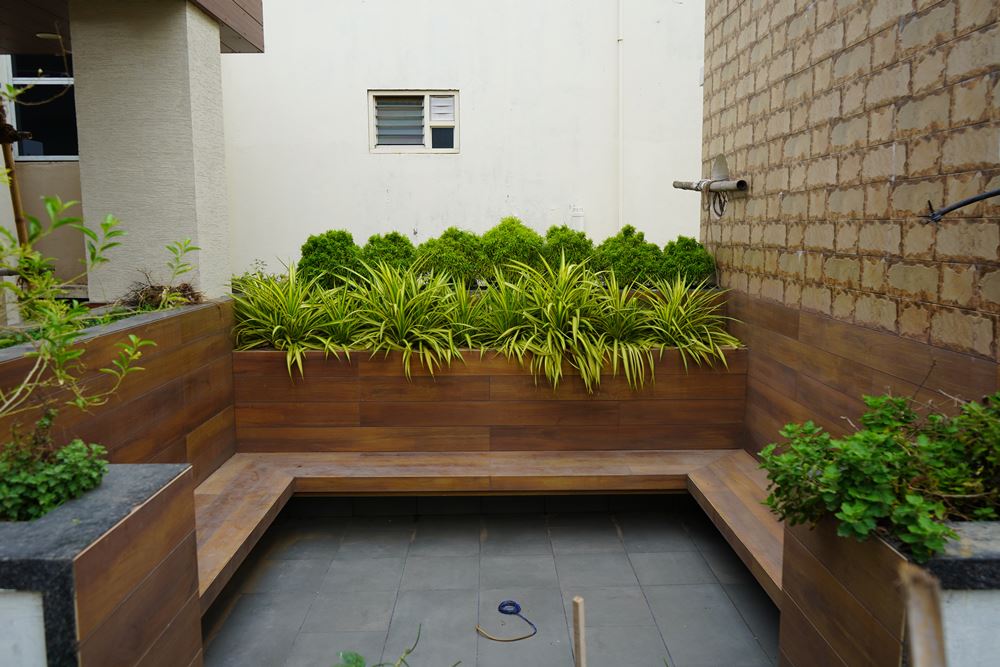
Authentic photography from Mr. Raj Parik Hotel, captured on site.
“Z-Axis proved their capabilities outside Odisha with this remarkable project. The efficiency of the service layout is unmatched.”Mr. Raj Parik Jamshedpur, Jharkhand
Planning a similar project?
Discuss your plot, site parameters, and aesthetic aspirations with our senior architects in Bhubaneswar.