
Hospitality & Commercial • Cuttack
Syed Kasif Banquet Hall
Expansive celebratory banquet venue engineered for smooth crowd flow, acoustic warmth, and regal architectural grandeur.
Location
Cuttack, Odisha
Typology
Celebratory Banquet Venue
Scope
Architecture & Acoustic Planning
Scale / Area
15,000 sq.ft.
The Brief
Vision & Client Objectives
A high-capacity banquet hall designed specifically for opulent wedding receptions and cultural functions in Cuttack.
Design Solution
Architectural Response & Spatial Planning
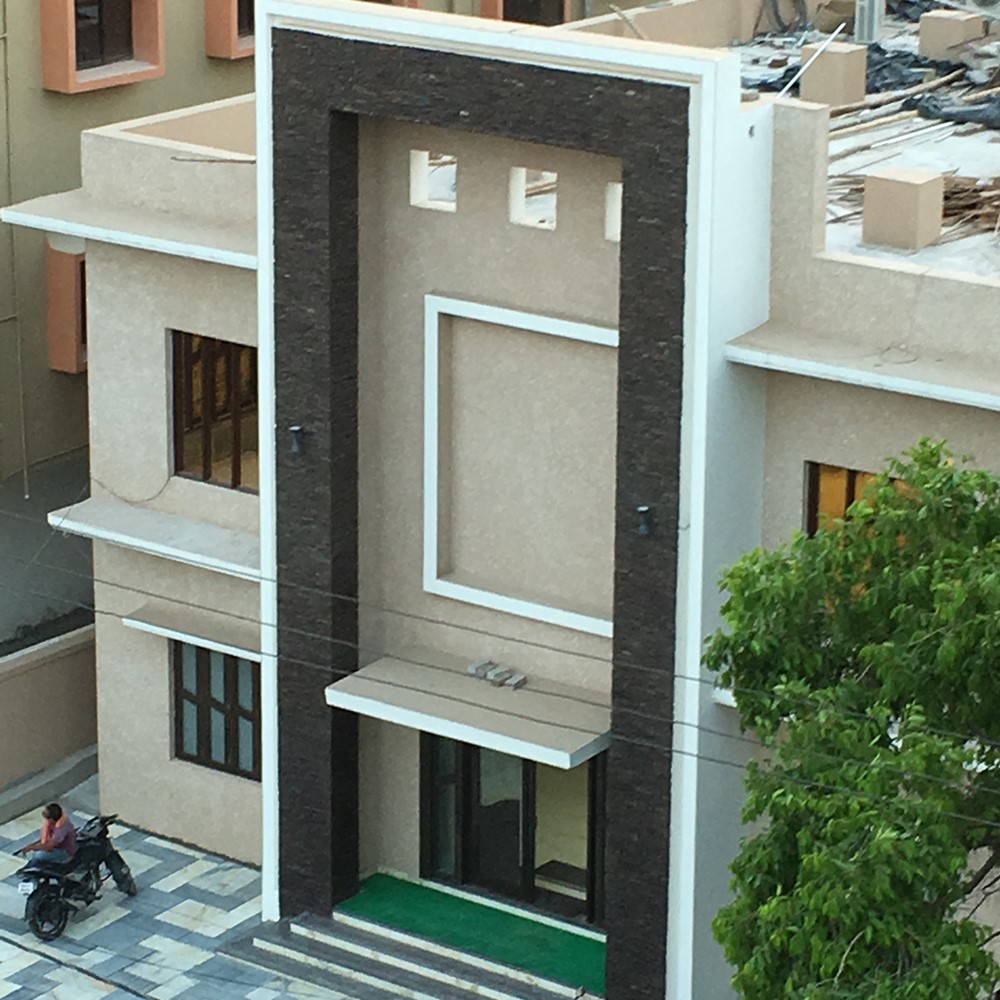
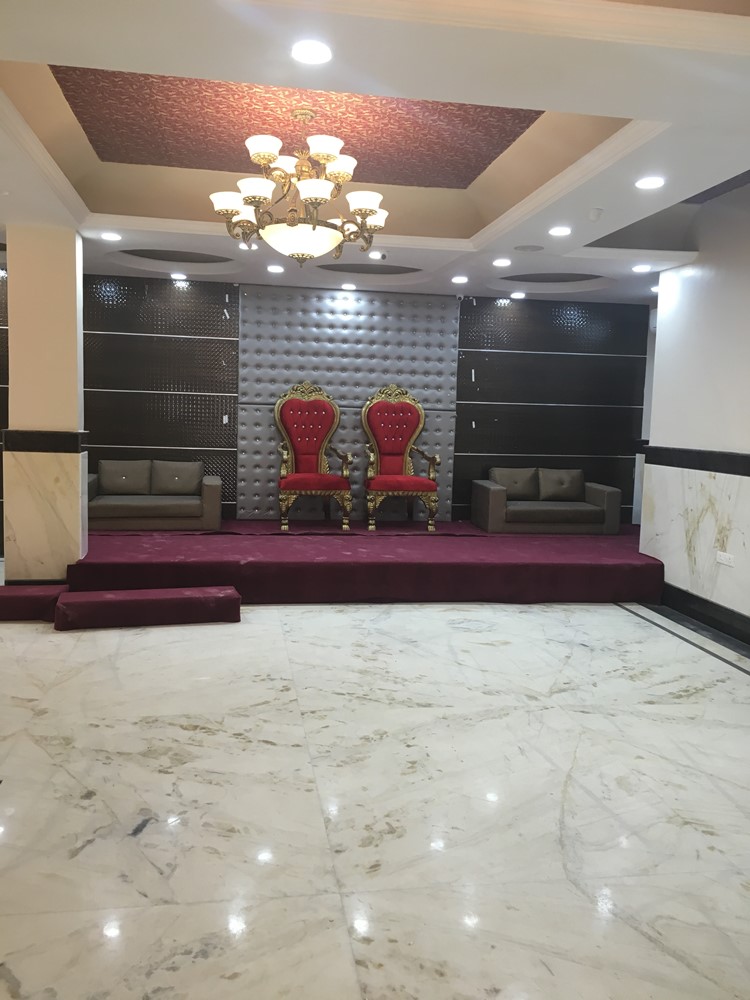
An imposing double-height portico creates a regal sense of arrival. The interior boasts column-free unobstructed sightlines toward the stage.
Craft & Execution
Materials, Systems & Detailing
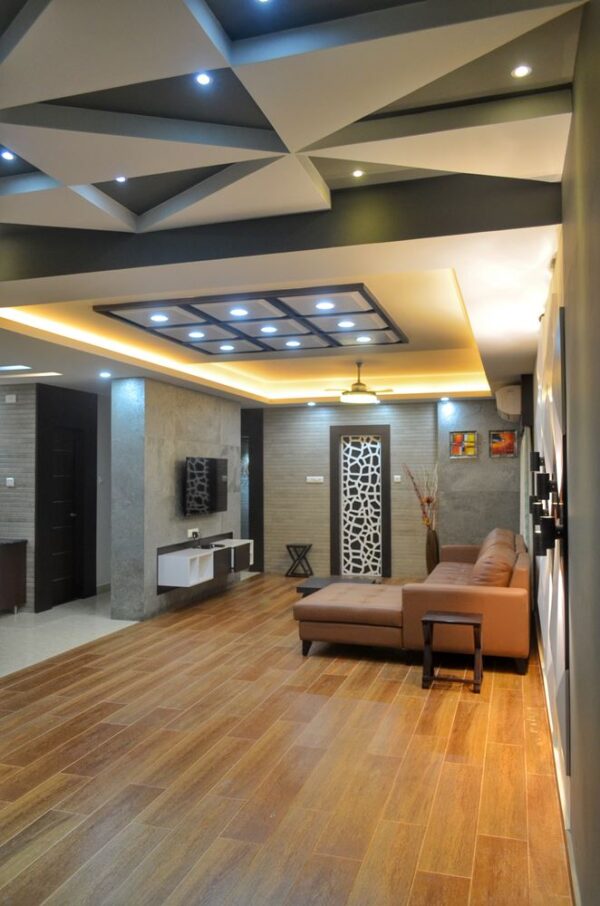
Ornate exterior cornices, grand arched fenestration, acoustically damped drywall ceilings, and heavy-traffic polished tile flooring.
Visual Record
Project Gallery (2 Views)
Authentic photography from Syed Kasif Banquet Hall, captured on site.
“Every event hosted here feels grand and majestic. Z-Axis designed a hall that has become the first choice for wedding celebrations in Cuttack.”Syed Kasif Cuttack, Odisha
Planning a similar project?
Discuss your plot, site parameters, and aesthetic aspirations with our senior architects in Bhubaneswar.