
Hospitality Architecture • Bhubaneswar
Mr. A.K. Das Boutique Hotel
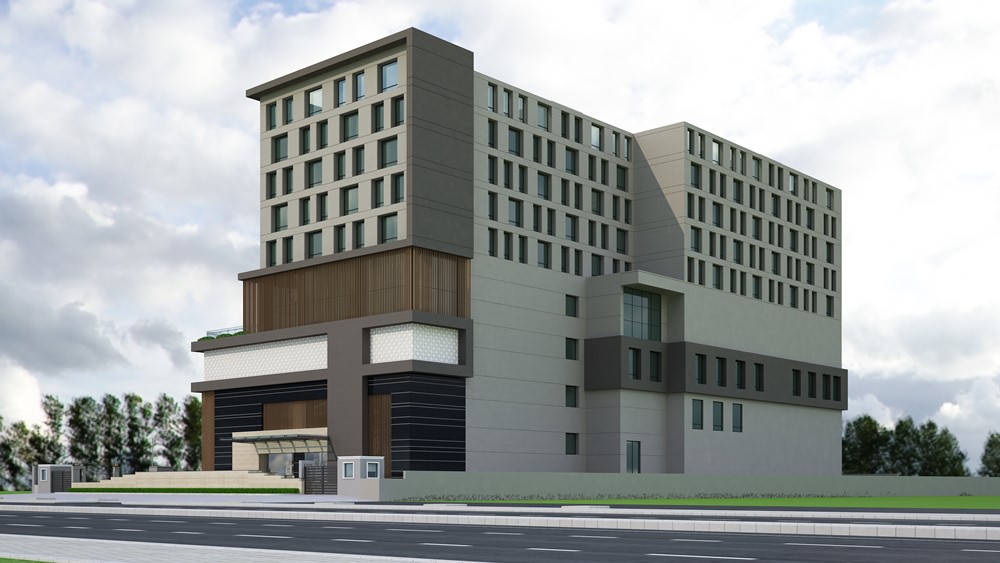
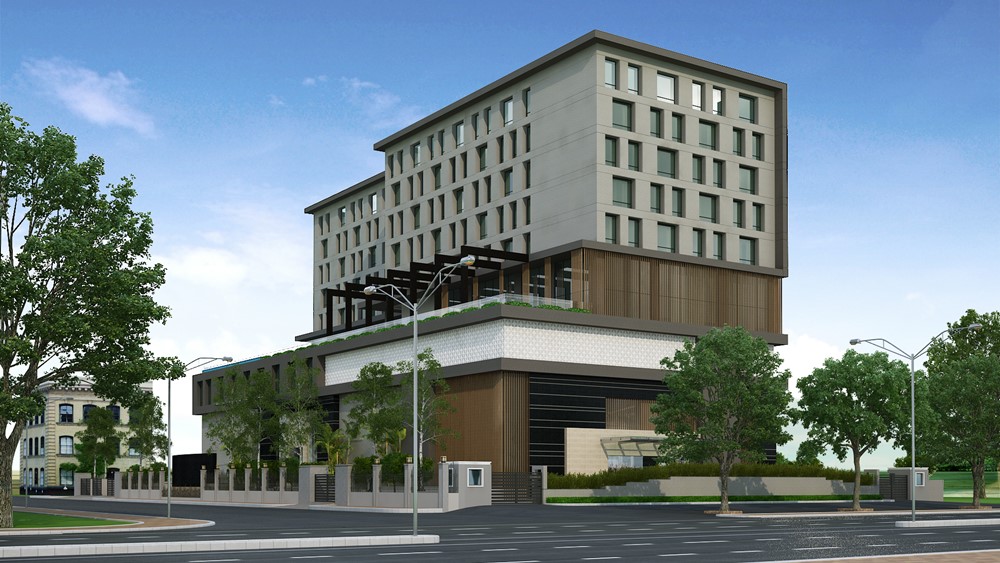
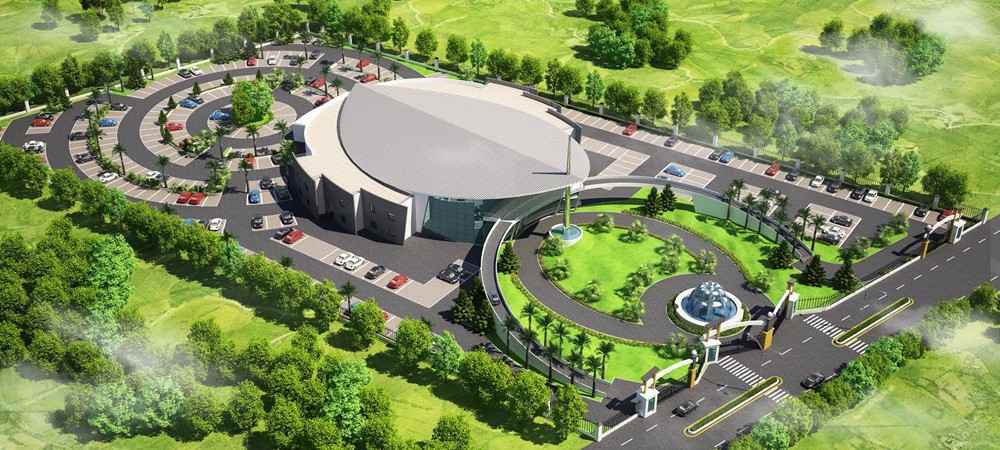
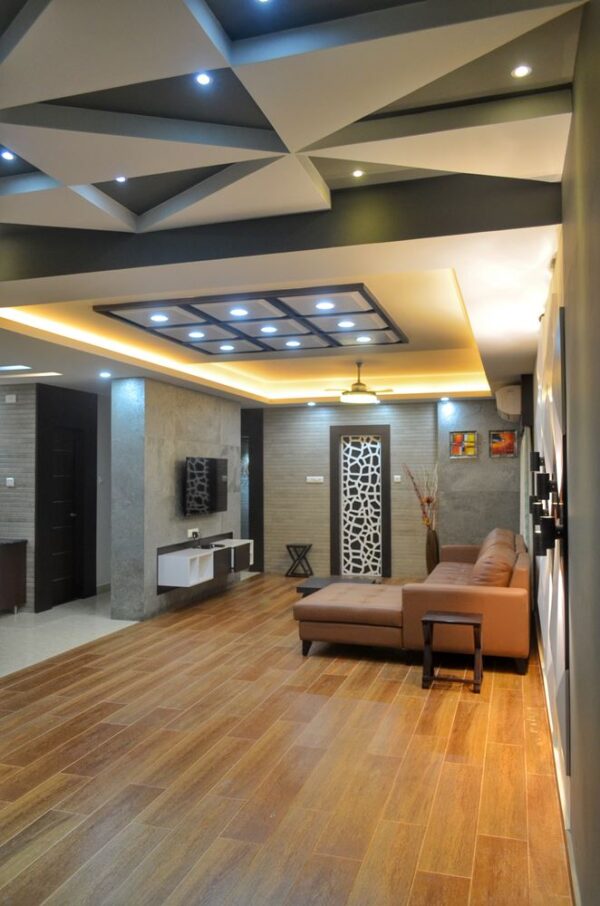
Contemporary hospitality architecture combining guest room comfort, acoustic isolation, and welcoming public lobby.
Location
Bhubaneswar, Odisha
Typology
Hospitality & Boutique Hotel
Scope
Architectural Design & Interior Concept
Scale / Area
14,000 sq.ft.
The Brief
Vision & Client Objectives
To develop a high-service boutique hotel catering to visiting business executives, featuring a signature ground-floor restaurant, boardroom, and 30 guest keys.
Design Solution
Architectural Response & Spatial Planning
The vertical zoning isolates busy restaurant and banquet activities on the lower levels, ensuring serene acoustic quiet for guest rooms above.
Craft & Execution
Materials, Systems & Detailing
Low-E acoustic glass, porcelain tile ventilated facade accents, brushed brass architectural screens, and energy-efficient VRF HVAC systems.
Visual Record
Project Gallery (3 Views)
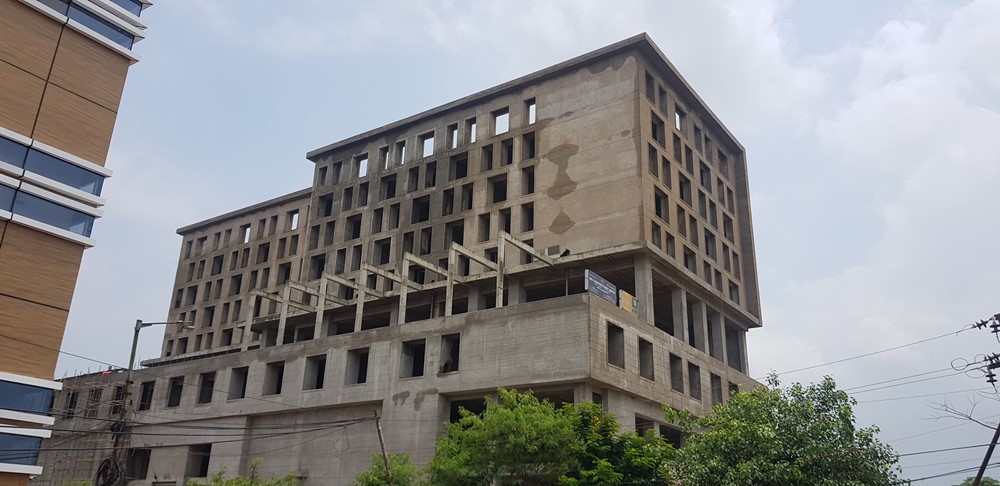
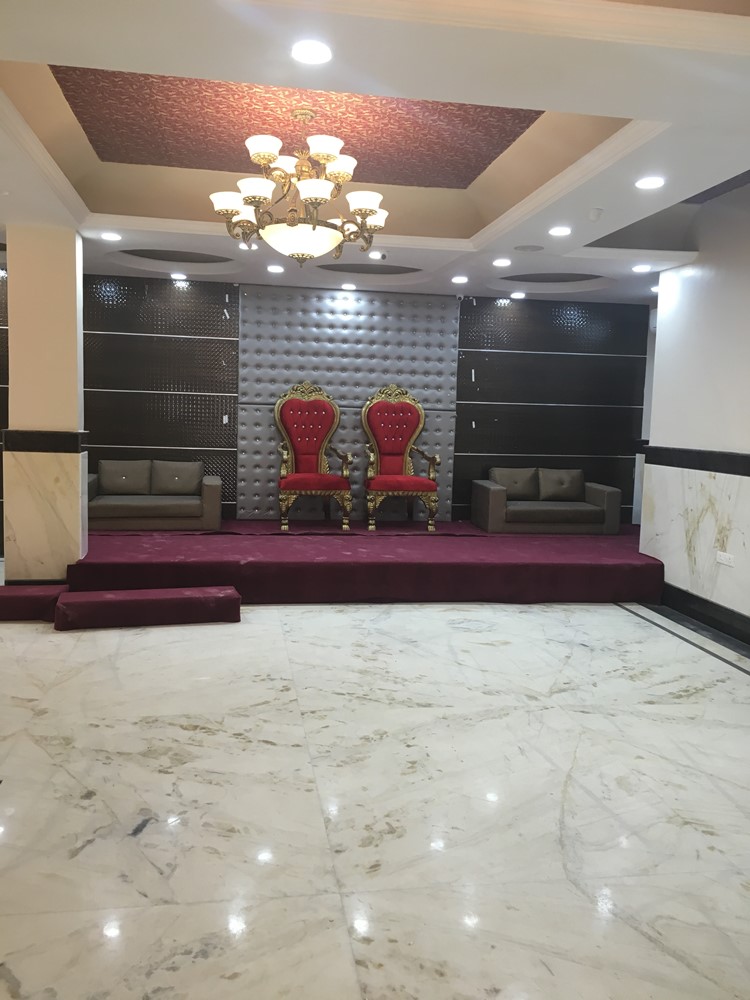
Authentic photography from Mr. A.K. Das Boutique Hotel, captured on site.
“Z-Axis delivered a boutique hotel architecture that punches far above its footprint. The aesthetic has been a key factor in our high occupancy rates.”Mr. A.K. Das Bhubaneswar, Odisha
Planning a similar project?
Discuss your plot, site parameters, and aesthetic aspirations with our senior architects in Bhubaneswar.