
Residential Community • Angul
Suryaprava Club Town
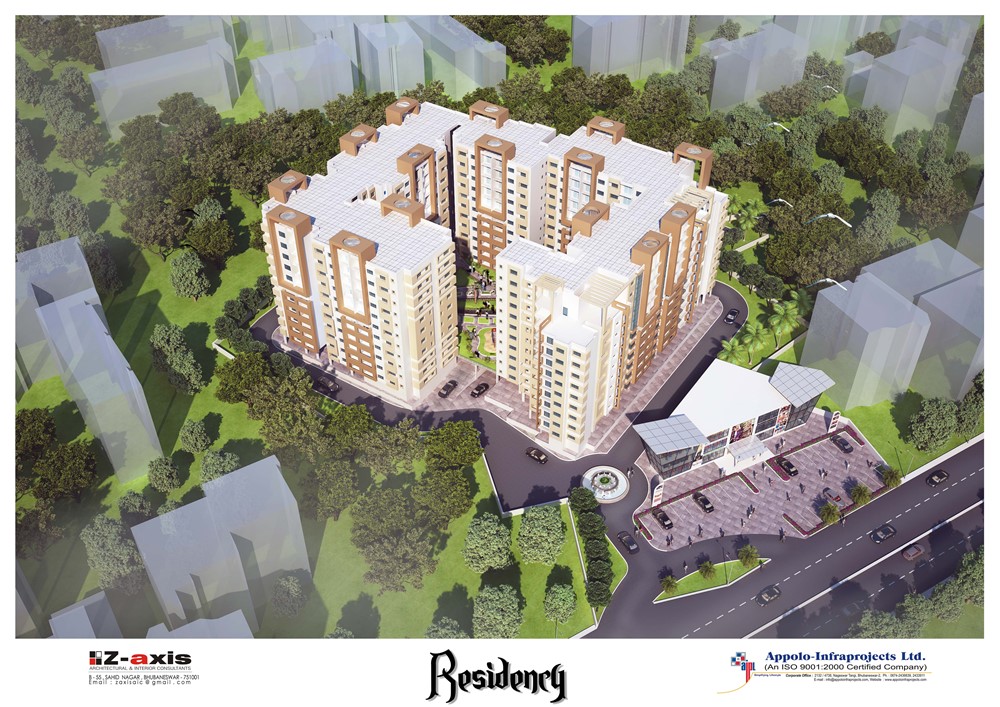
A signature residential enclave and club town masterplan bringing spatial balance, generous landscaped courts, and regional masonry into a cohesive modern environment.
Location
Angul, Odisha
Typology
Integrated Residential Community & Club Town
Scope
Masterplanning, Architecture & Infrastructure
Scale / Area
45,000 sq.ft. Masterplan
The Brief
Vision & Client Objectives
To conceive a self-sufficient residential gated enclave in industrial Angul that fosters a close-knit community life with premium recreational facilities, club house, and tranquil green boulevards.
Design Solution
Architectural Response & Spatial Planning
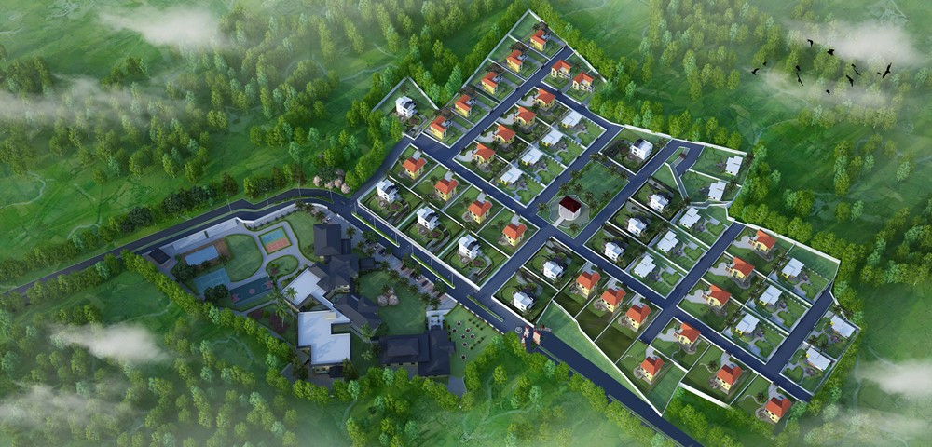
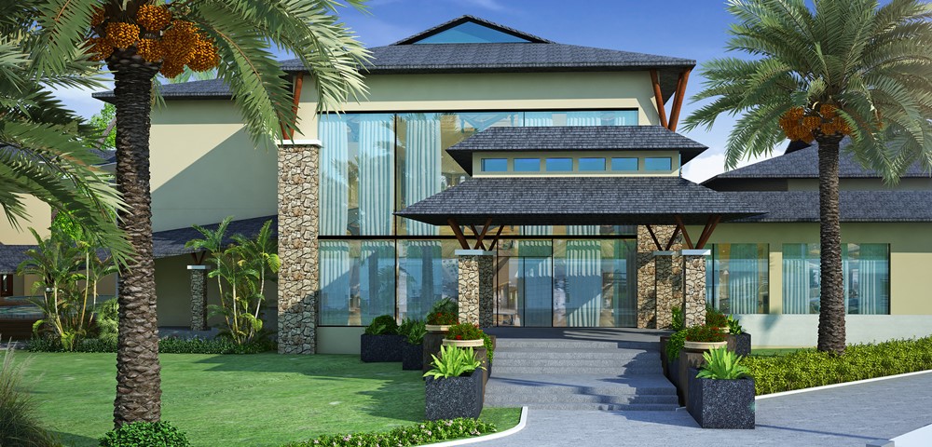
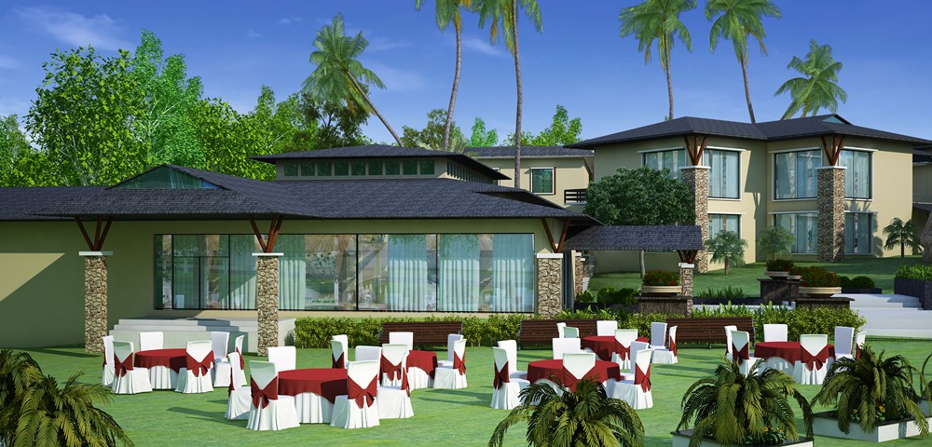
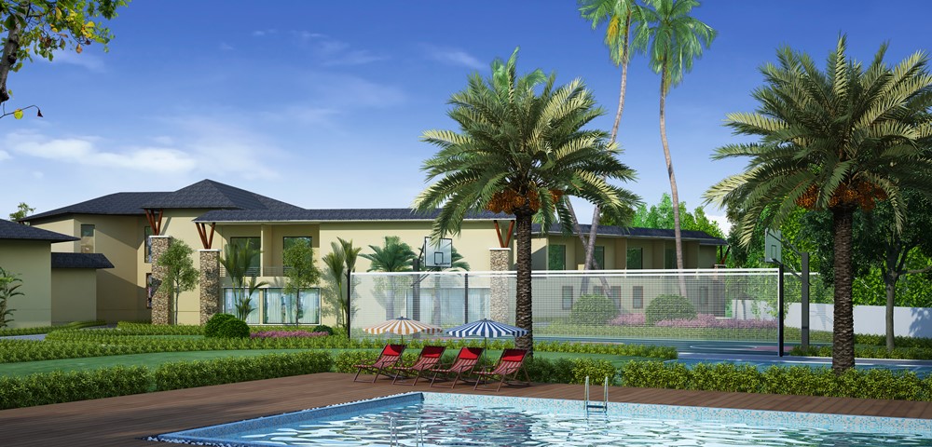
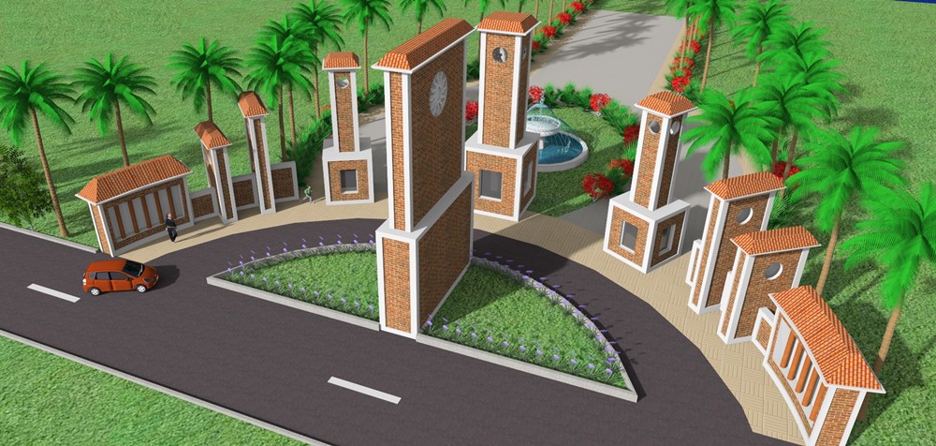
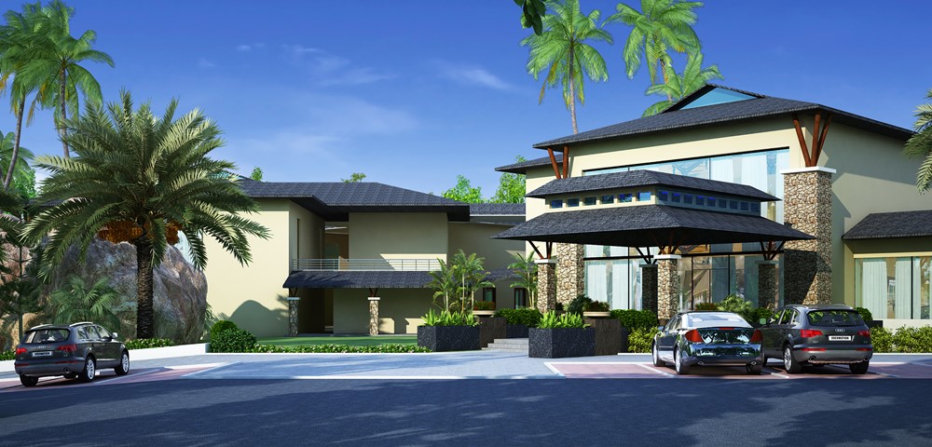
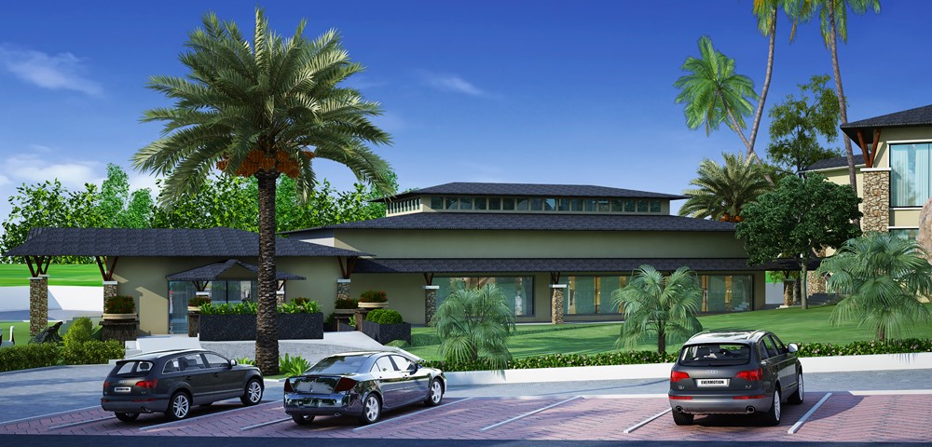
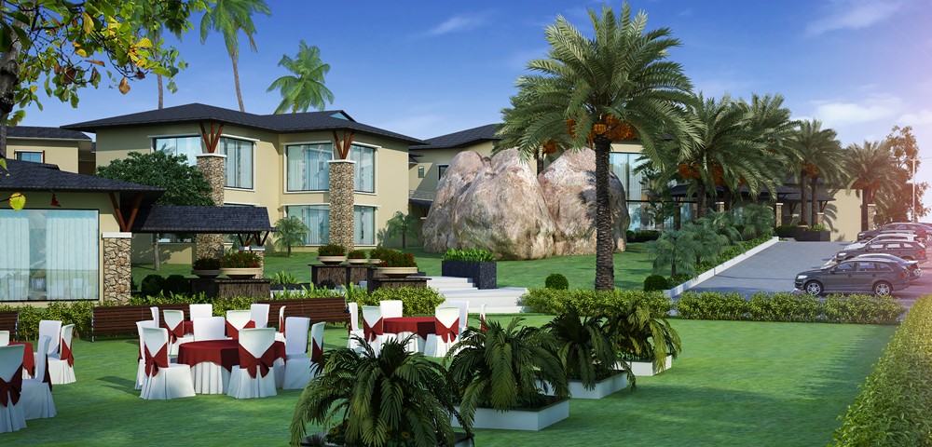
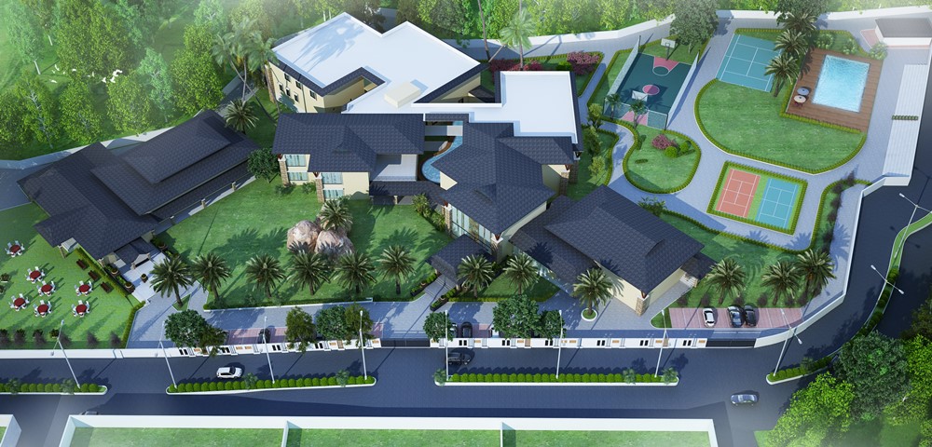
The masterplan isolates vehicular movement to outer perimeters, creating an internal network of pedestrianized garden courts. The clubhouse acts as the civic spine with recreational lounges, swimming pool, and community event halls.
Craft & Execution
Materials, Systems & Detailing
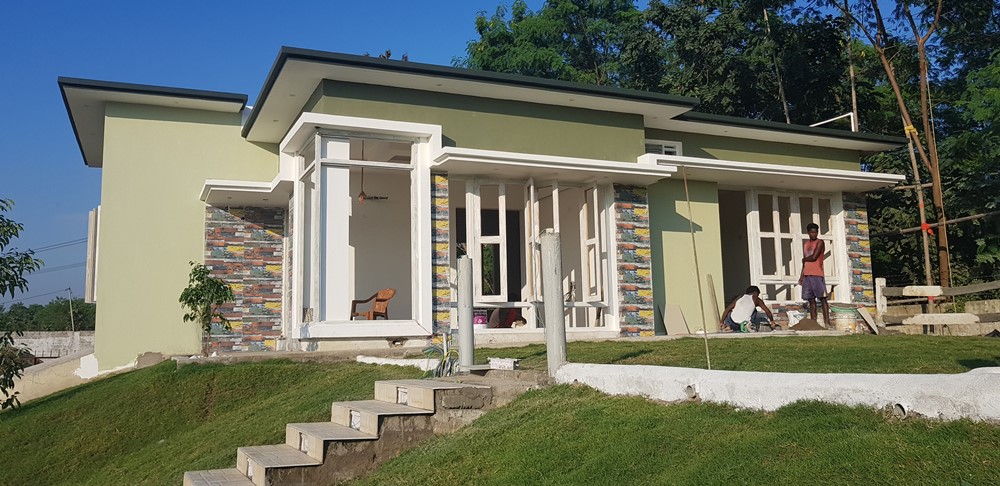
Durable textured exterior coatings, dressed laterite foundation courses, steel pergolas with bougainvillea climbers, and wide interlocking paving designed for heavy monsoon runoff.
Visual Record
Project Gallery (11 Views)
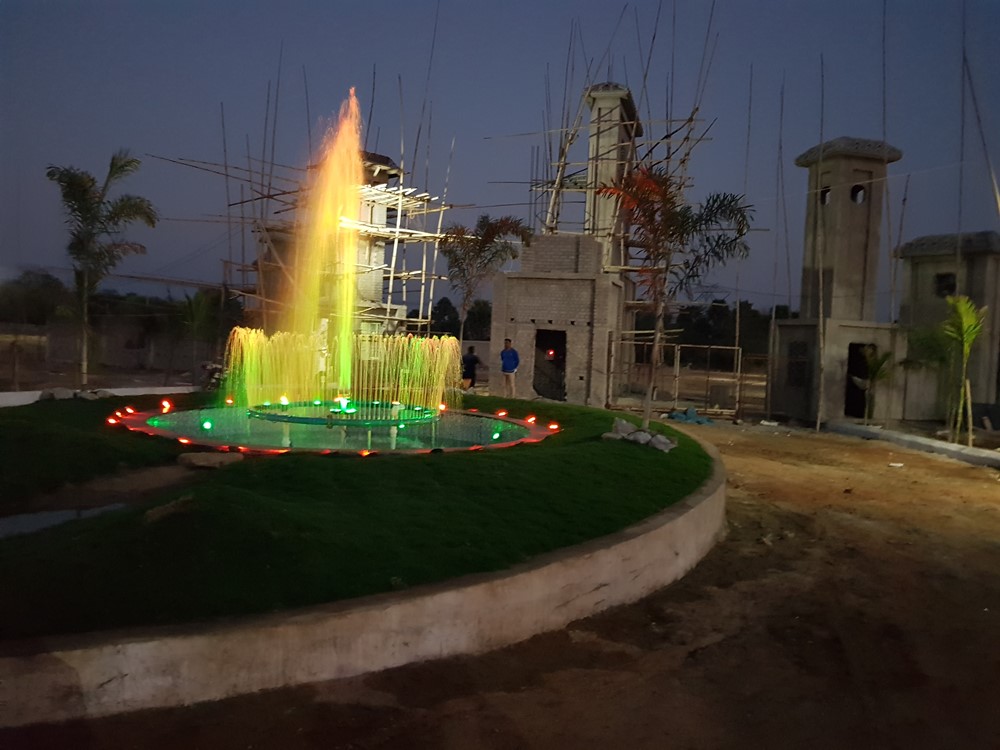
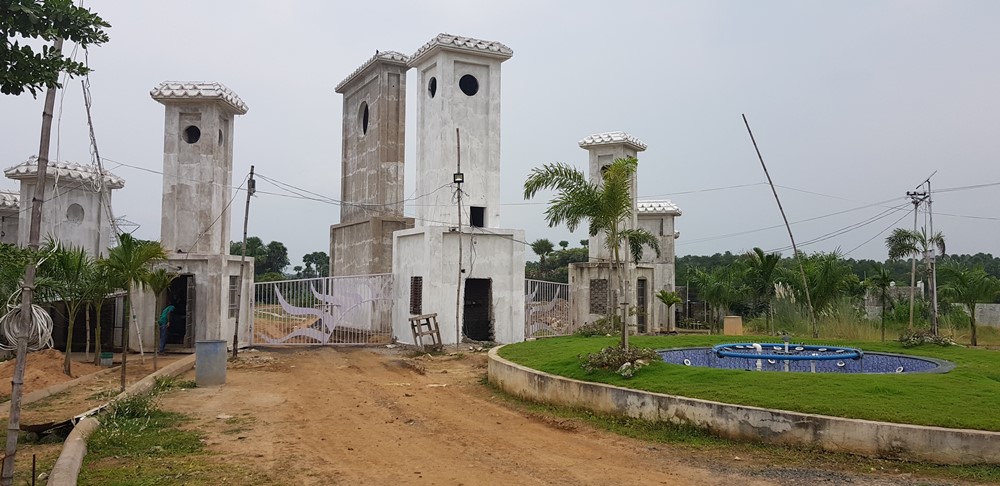
Authentic photography from Suryaprava Club Town, captured on site.
“The masterplanning by Z-Axis gave our development an undeniable stature. It is widely recognized as the benchmark for luxury township living in Angul.”Suryaprava Group Angul, Odisha
Planning a similar project?
Discuss your plot, site parameters, and aesthetic aspirations with our senior architects in Bhubaneswar.