
Residential Architecture • Bhubaneswar
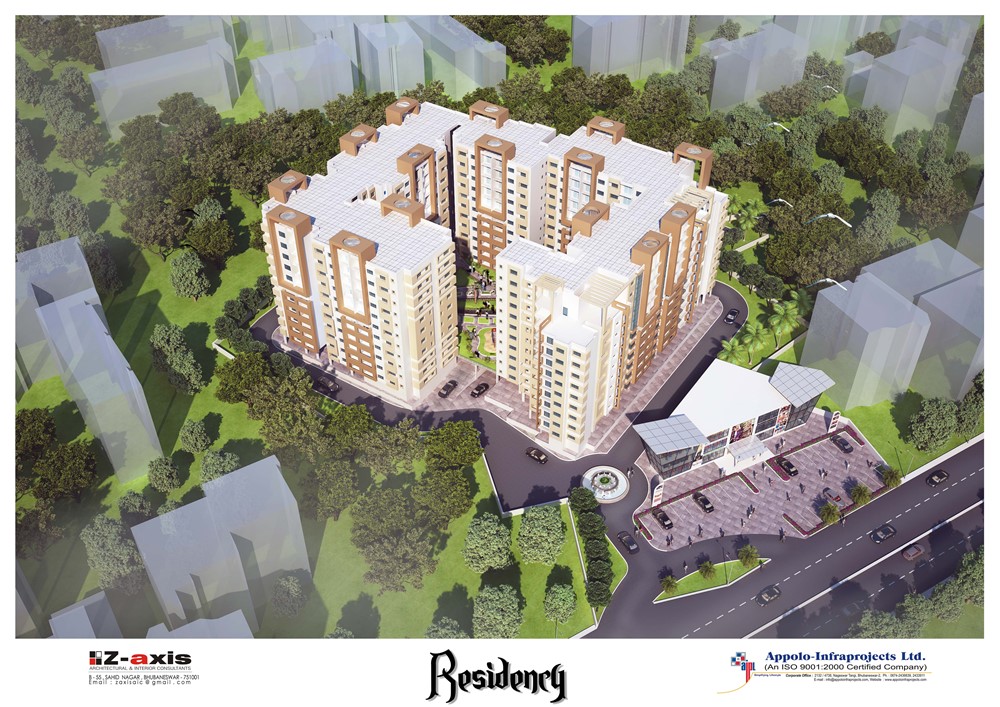
Apolo Infra Apartment Complex
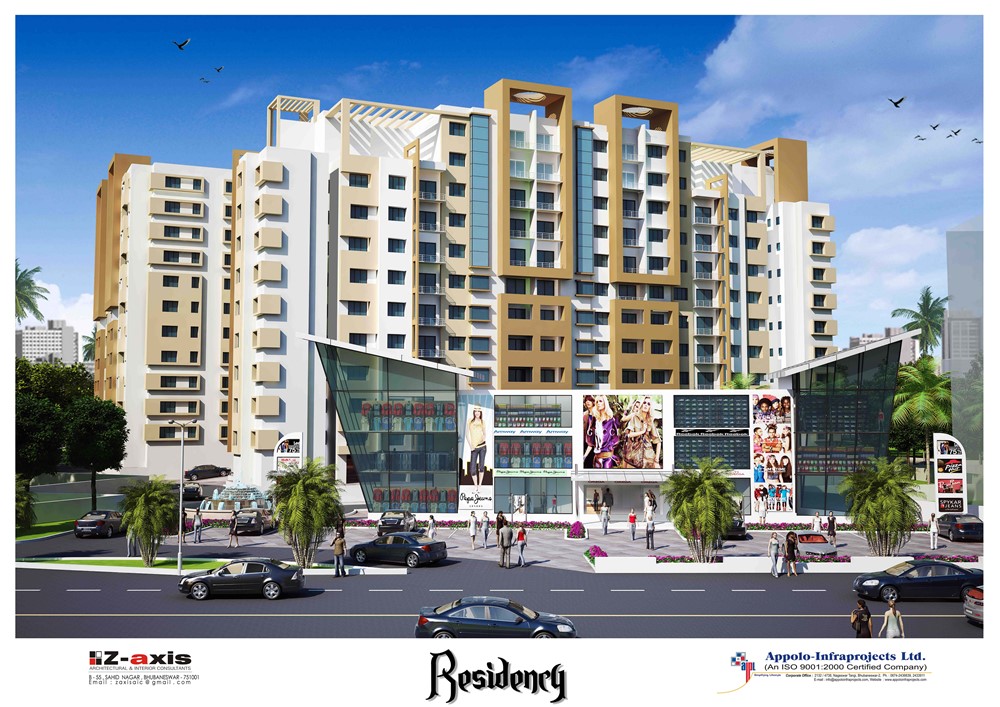
Multi-family urban residential development with optimized circulation, efficient floorplates, and contemporary street frontage.
Location
Bhubaneswar, Odisha
Typology
Multi-Family Urban Housing
Scope
Architectural Design & Municipal Coordination
Scale / Area
28,000 sq.ft.
The Brief
Vision & Client Objectives
Developing high-density residential apartments that maximize sellable area while offering every resident cross-ventilation, private balconies, and dedicated stilt parking.
Design Solution
Architectural Response & Spatial Planning
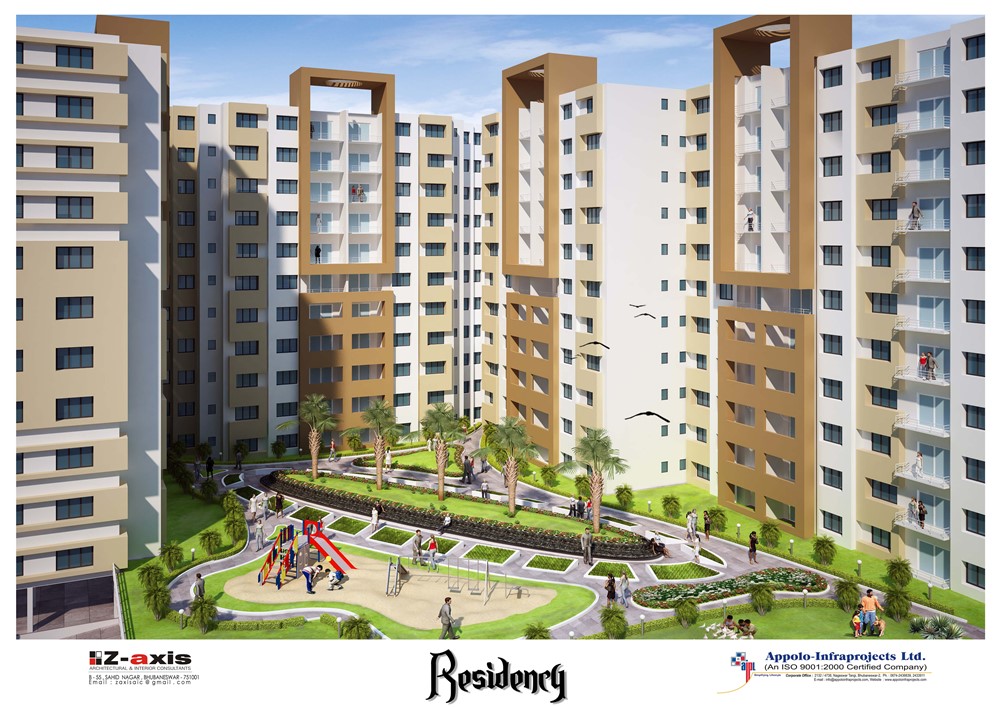
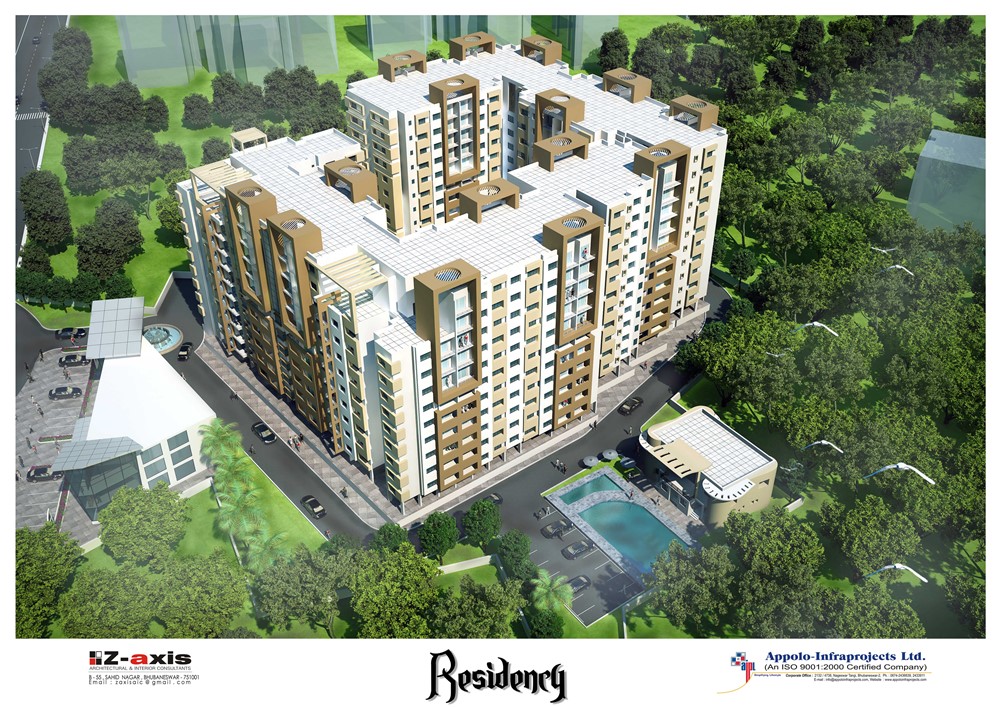
The core layout incorporates two separate elevator shafts and fire staircases, freeing up 3-side open exposures for each apartment unit to ensure natural light in all habitable rooms.
Craft & Execution
Materials, Systems & Detailing
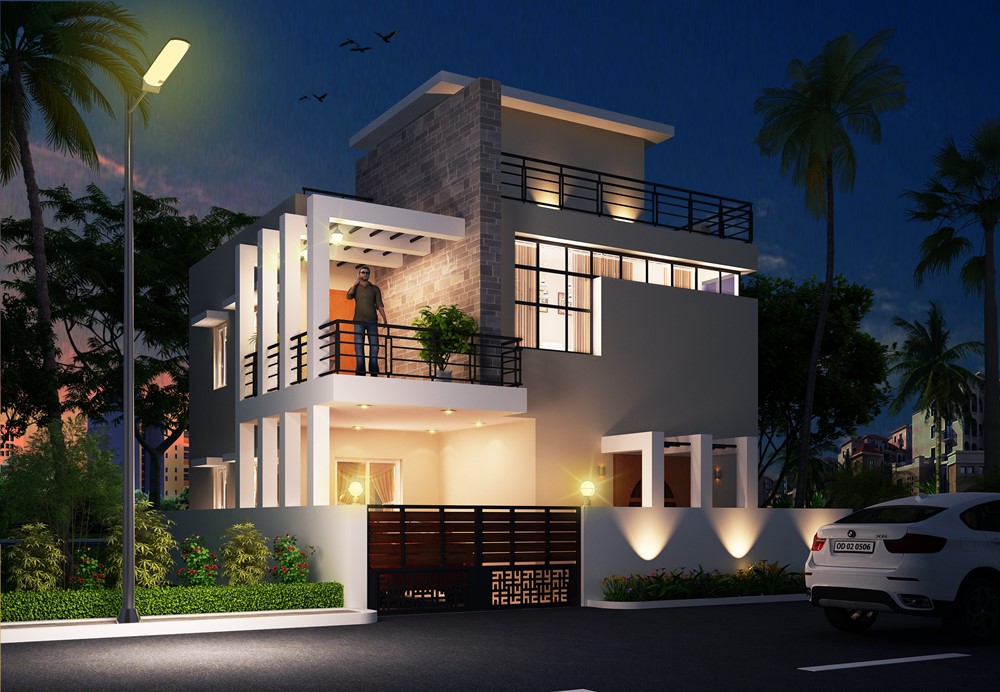
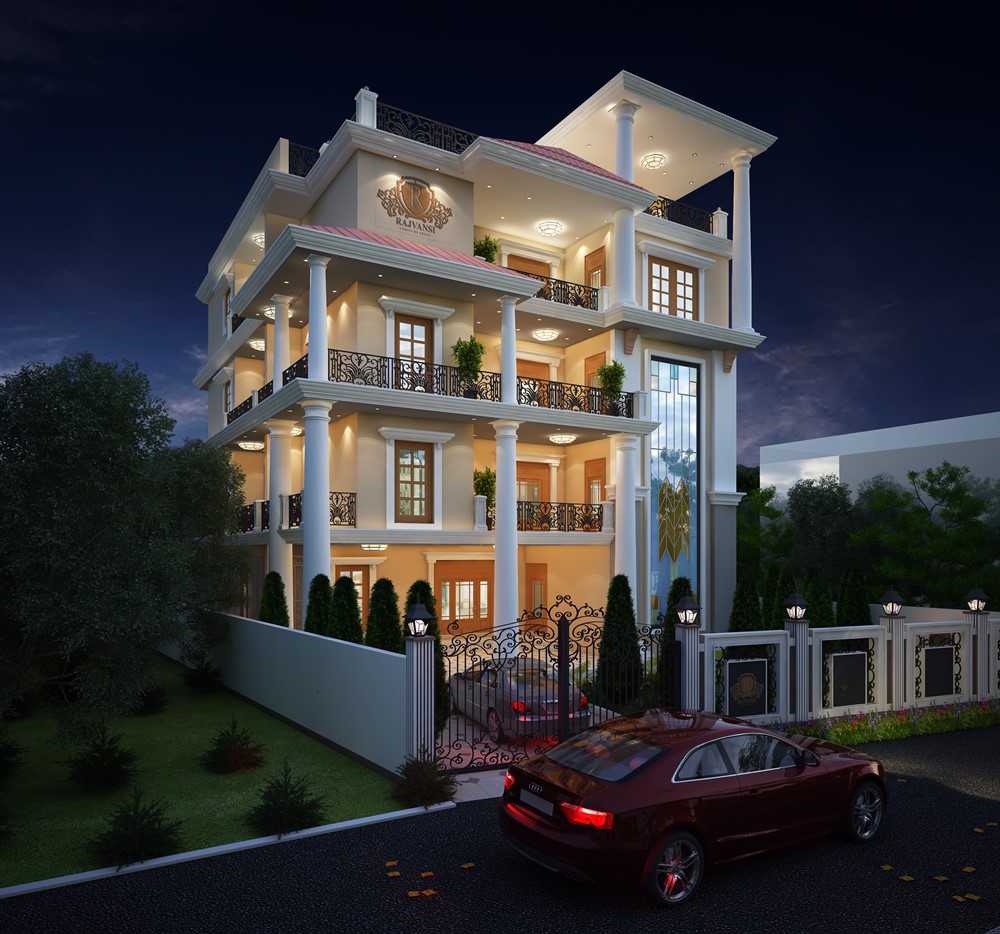
Reinforced concrete framed structure, weather-shield exterior emulsion with crisp geometric grooves, and powder-coated architectural railings.
Visual Record
Project Gallery (4 Views)
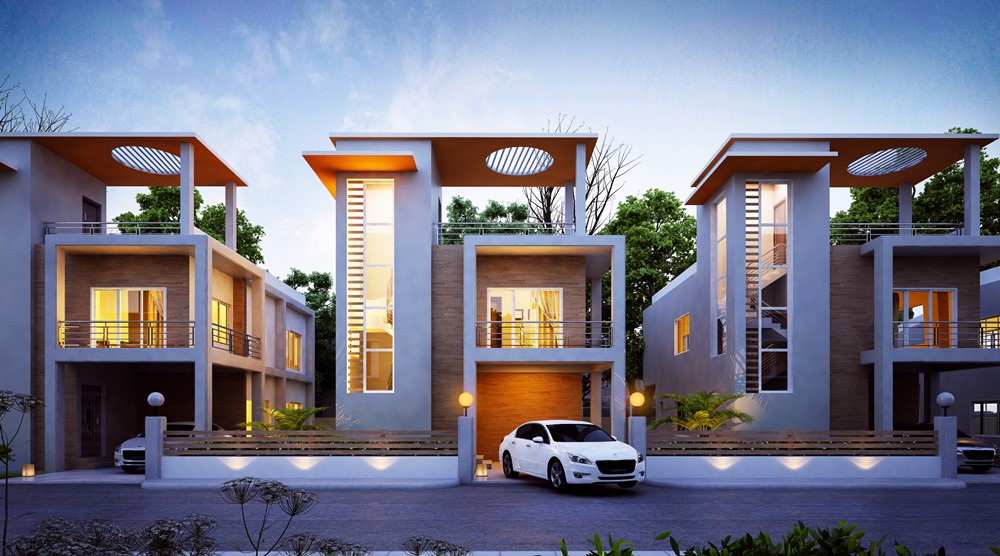
Authentic photography from Apolo Infra Apartment Complex, captured on site.
“Z-Axis optimized our floor plates beyond expectations. Their deep understanding of BDA building bye-laws made municipal approvals effortless.”Apolo Infrastructure Development Bhubaneswar, Odisha
Planning a similar project?
Discuss your plot, site parameters, and aesthetic aspirations with our senior architects in Bhubaneswar.