
Residential Architecture • Bhubaneswar
Soudamini Real Estate Apartment
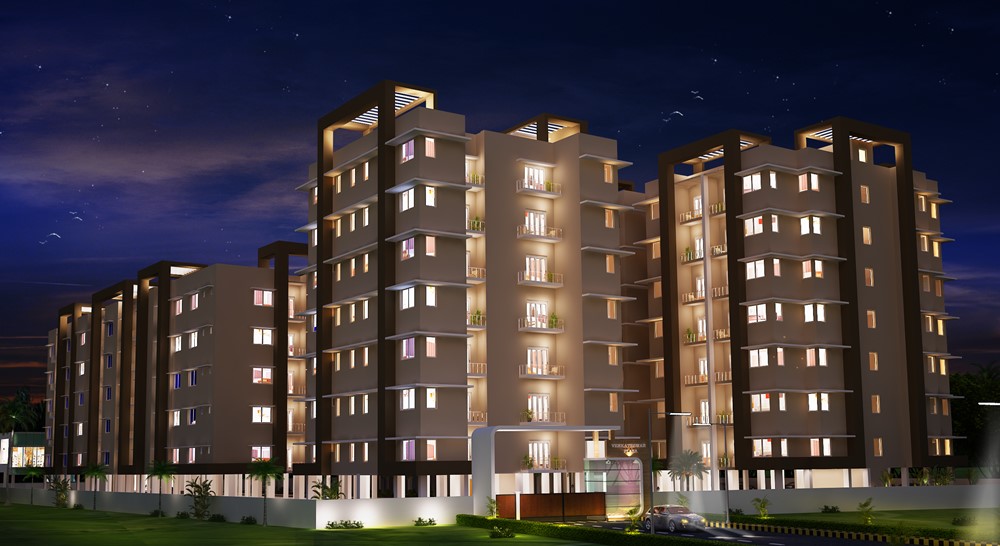
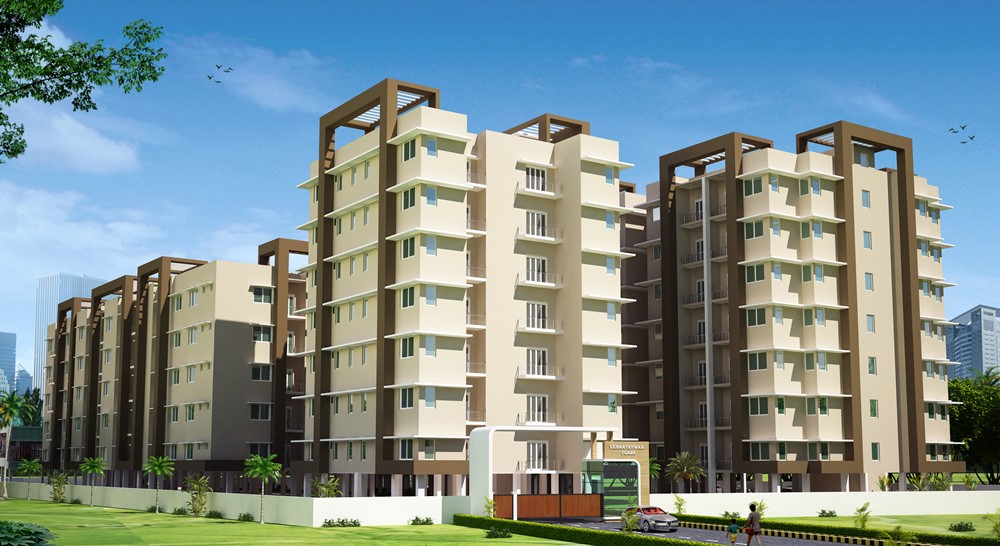
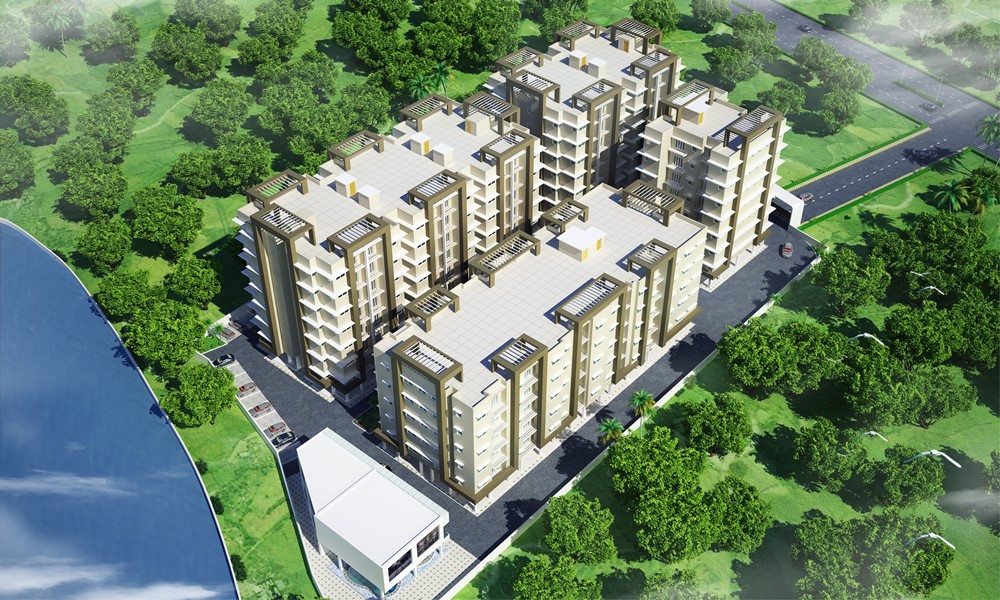
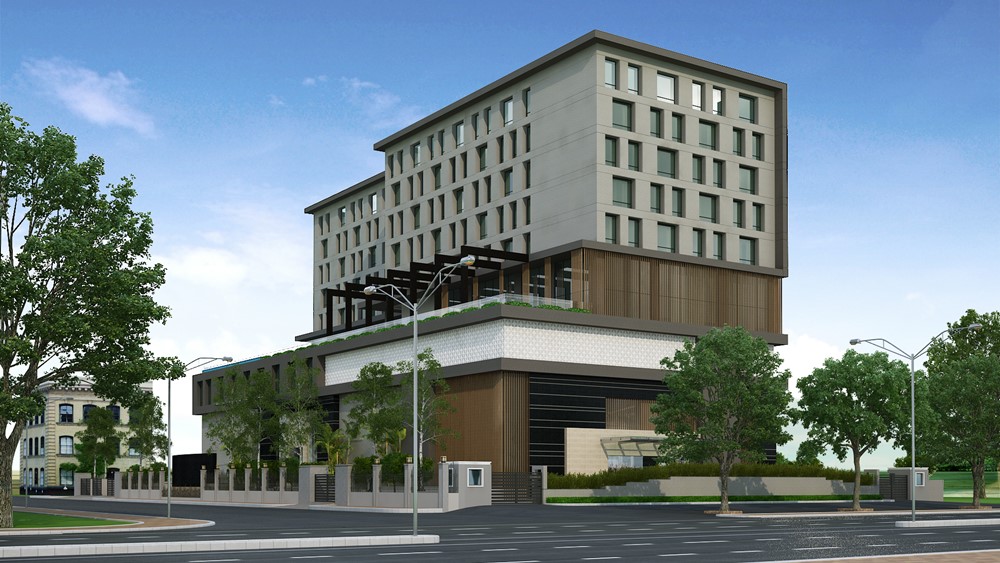
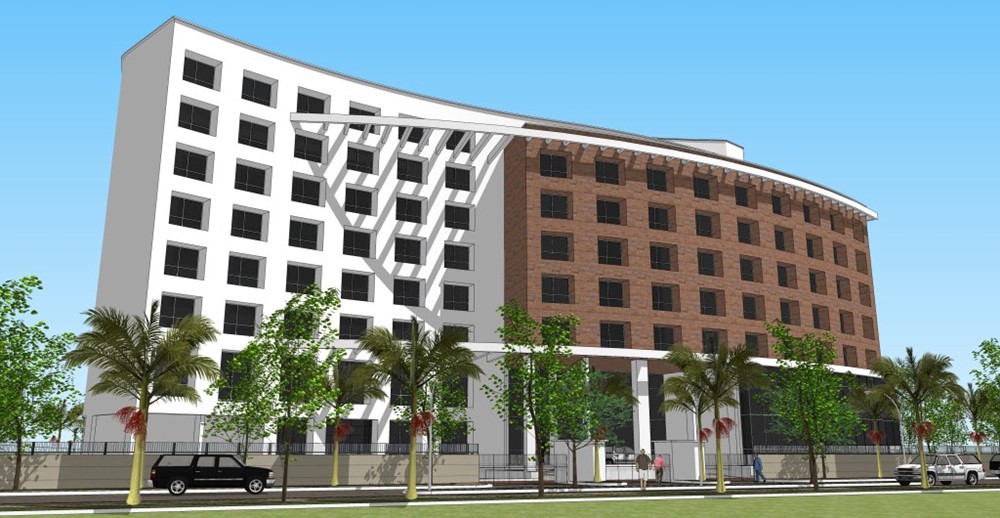
Urban multi-storey apartment tower planned around structural efficiency, generous balcony spaces, and natural ventilation.
Location
Bhubaneswar, Odisha
Typology
Residential Apartment Building
Scope
Comprehensive Architectural Design
Scale / Area
22,000 sq.ft.
The Brief
Vision & Client Objectives
Creating value for both developer and homebuyers through efficient layouts, seismic-resilient structural frames, and eye-catching modern facade styling.
Design Solution
Architectural Response & Spatial Planning
Staggered balcony geometries add movement to the street facade while ensuring full structural alignment of plumbing shafts for maintenance-free operation.
Craft & Execution
Materials, Systems & Detailing
Anti-fungal acrylic exterior paint system, UPVC sliding glass windows, toughened laminated glass balcony balustrades.
Visual Record
Project Gallery (3 Views)
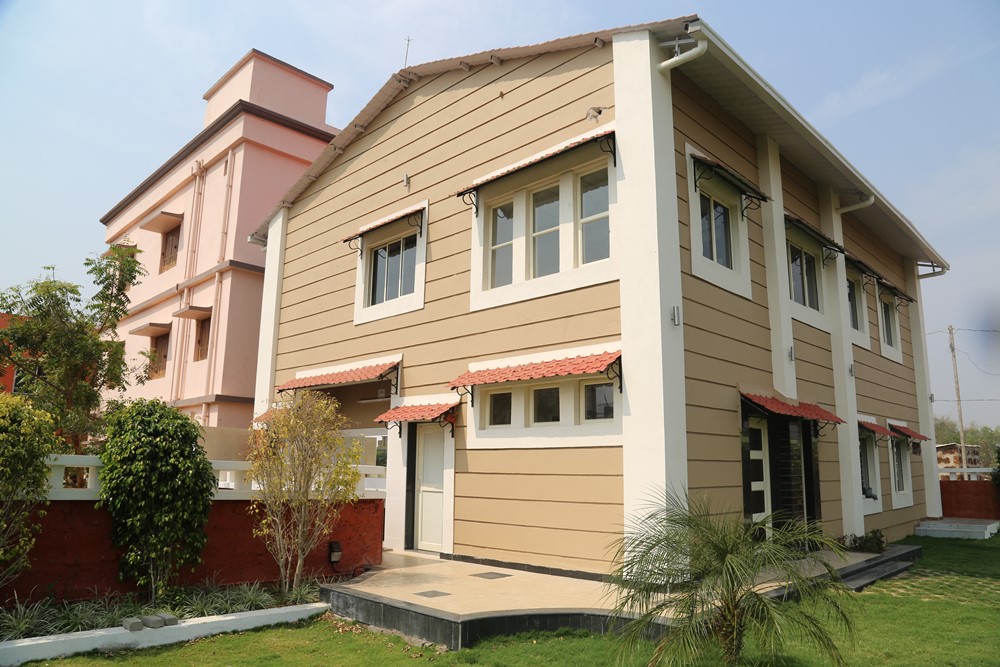
Authentic photography from Soudamini Real Estate Apartment, captured on site.
“Working with Z-Axis ensured that zero space was wasted. The design sold out rapidly due to the sensible, airy apartment configurations.”Soudamini Real Estate Bhubaneswar, Odisha
Planning a similar project?
Discuss your plot, site parameters, and aesthetic aspirations with our senior architects in Bhubaneswar.