
Commercial & Banquet • Bhubaneswar
Menajee Zarda Banquet & Commercial Complex
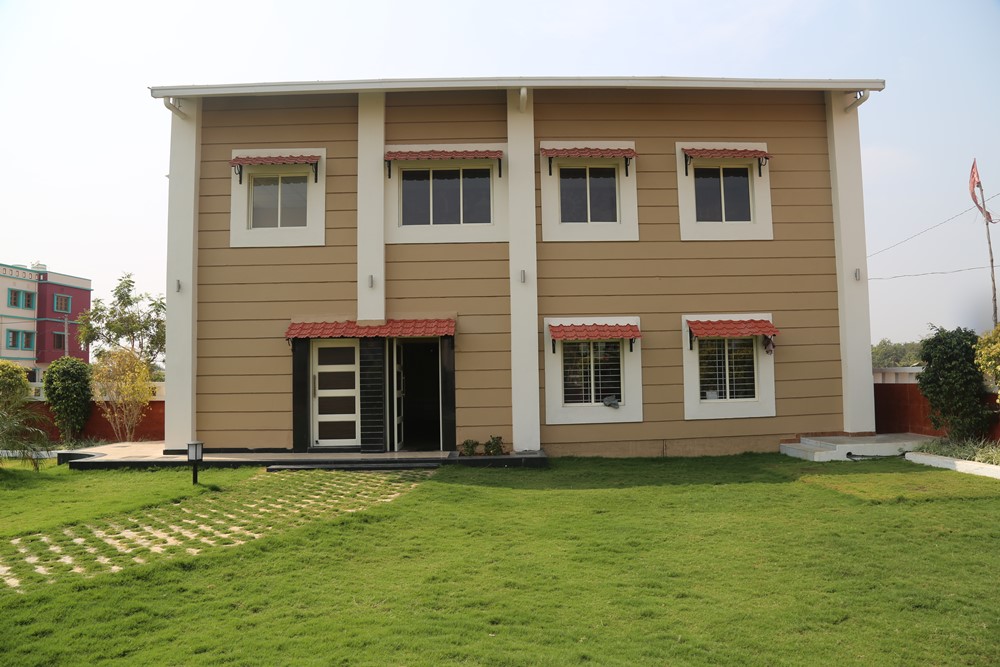
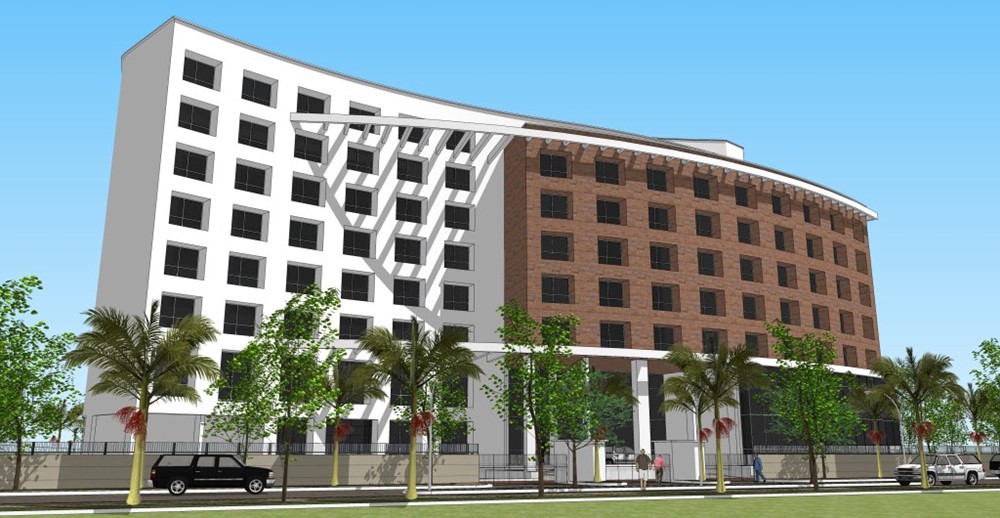
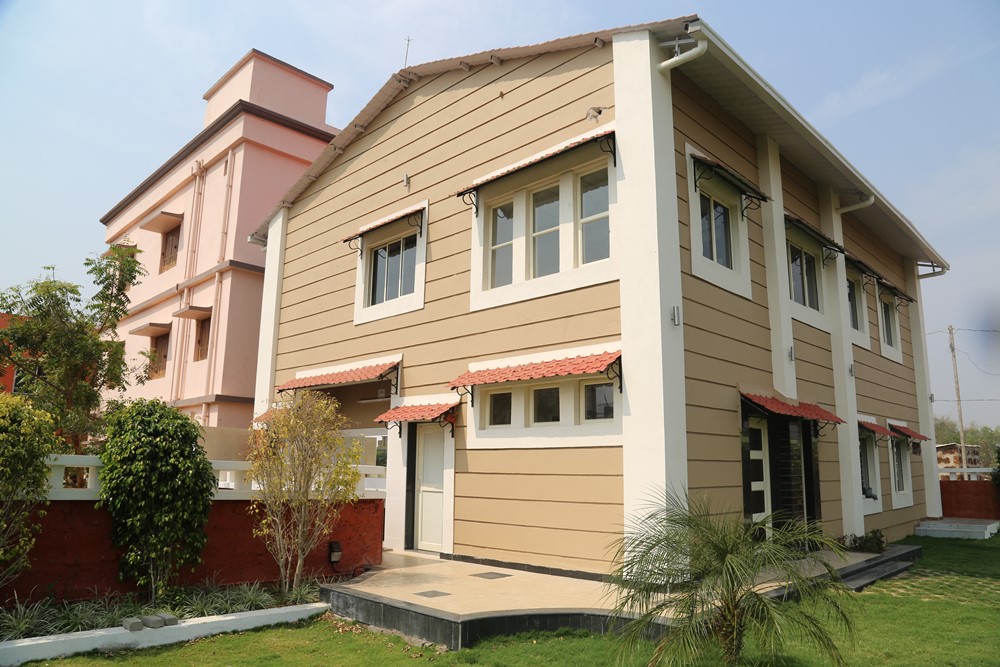
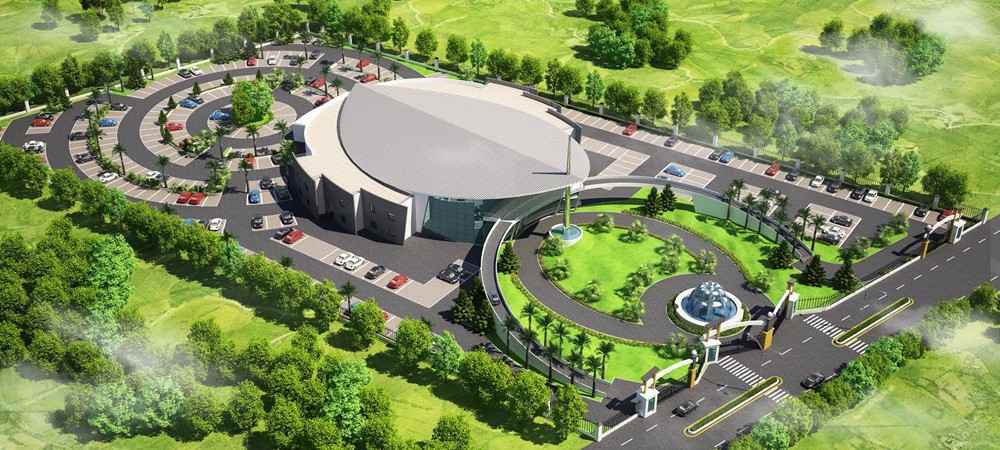
Grand event banquet complex with column-free reception halls, monumental facade entrance, and multi-tier guest parking.
Location
Bhubaneswar, Odisha
Typology
Commercial Banquet & Event Center
Scope
Architecture & Structural Coordination
Scale / Area
25,000 sq.ft.
The Brief
Vision & Client Objectives
A landmark banquet and exhibition facility capable of hosting up to 2,000 guests simultaneously, with heavy food production kitchens and dedicated VIP suites.
Design Solution
Architectural Response & Spatial Planning
Long-span steel trusses establish wide column-free halls for flexible event layouts. Separate logistics entrances isolate service deliveries from guest arrivals.
Craft & Execution
Materials, Systems & Detailing
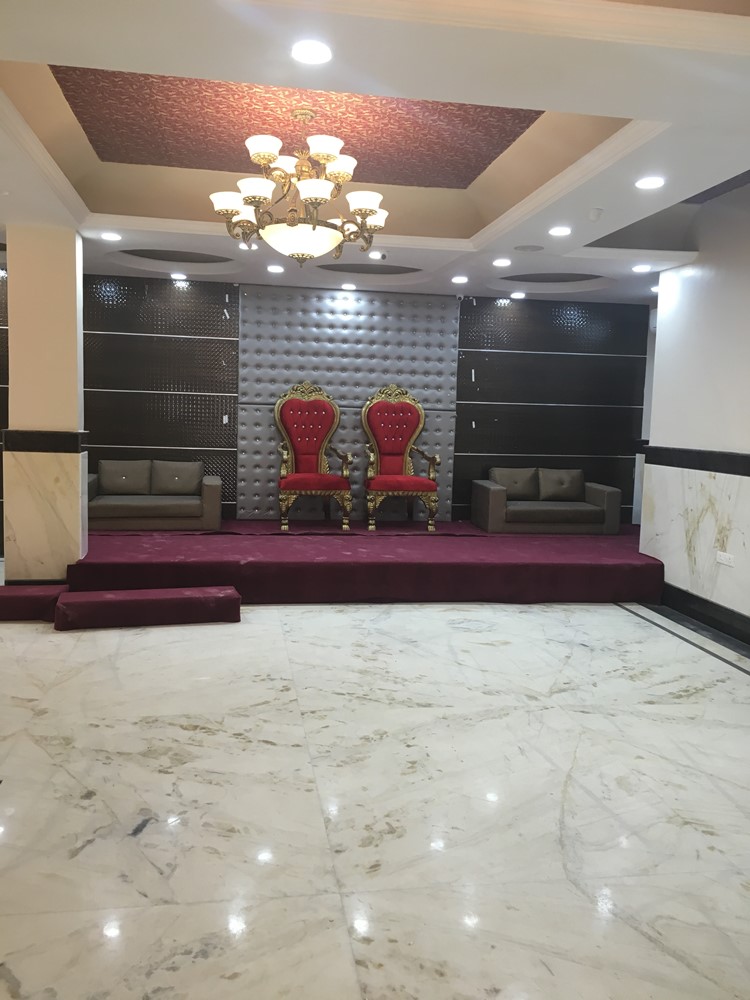
Acoustic wall panelling, high-durability epoxy and vitrified flooring, double-height glass curtain walls, and fire-resistant structural assemblies.
Visual Record
Project Gallery (4 Views)
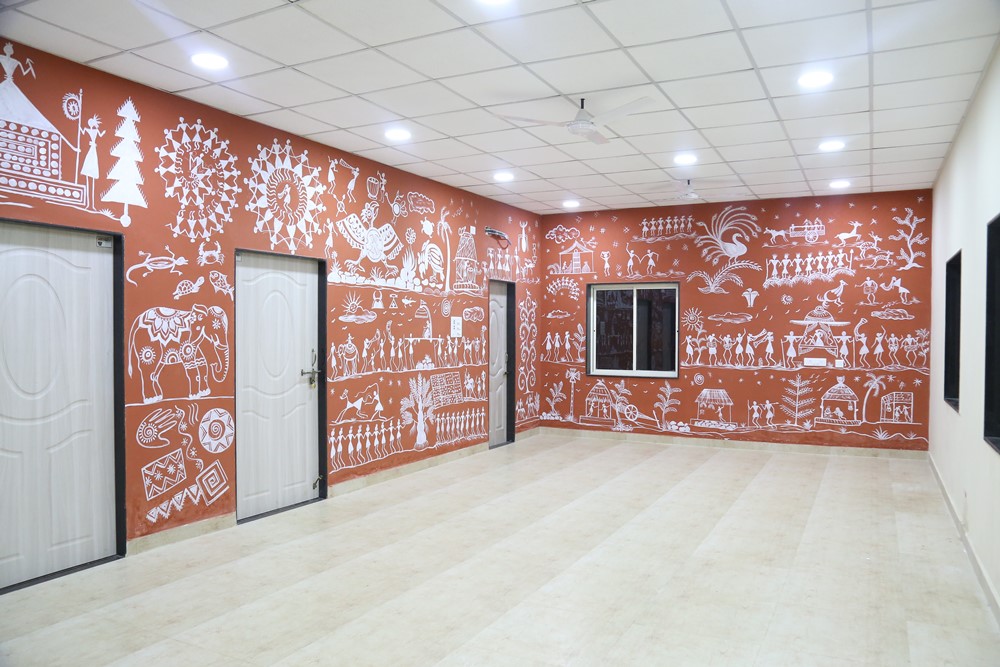
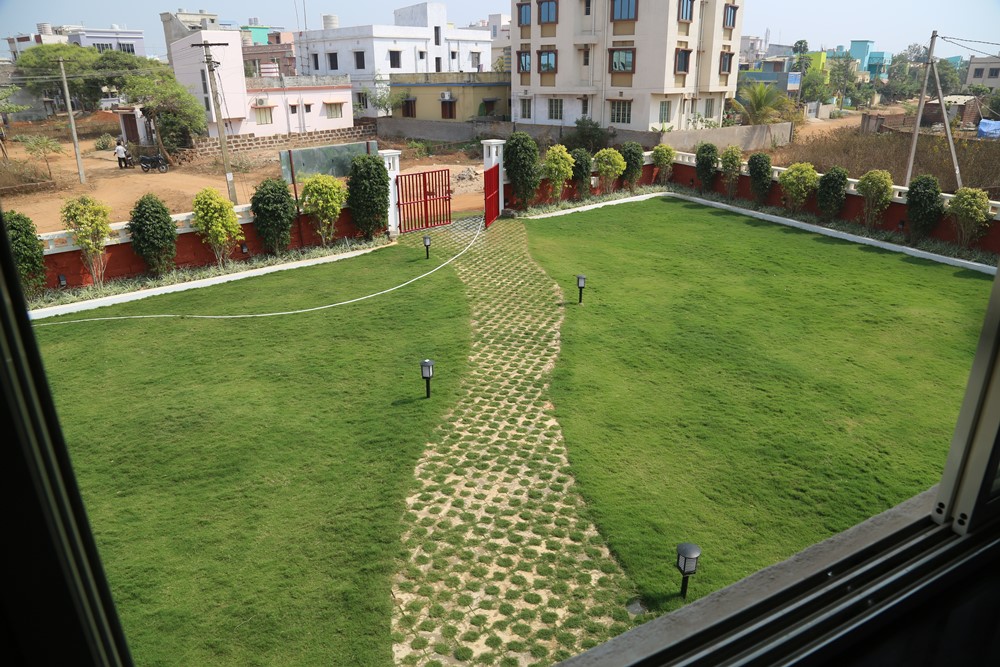
Authentic photography from Menajee Zarda Banquet & Commercial Complex, captured on site.
“The architectural planning has made our banquet complex one of the premier venues in Bhubaneswar. Operations run seamlessly even during maximum-capacity events.”Menajee Zarda Food Products Bhubaneswar, Odisha
Planning a similar project?
Discuss your plot, site parameters, and aesthetic aspirations with our senior architects in Bhubaneswar.