
Residential Architecture • Puri
Rohit Saraf Luxury Farmhouse
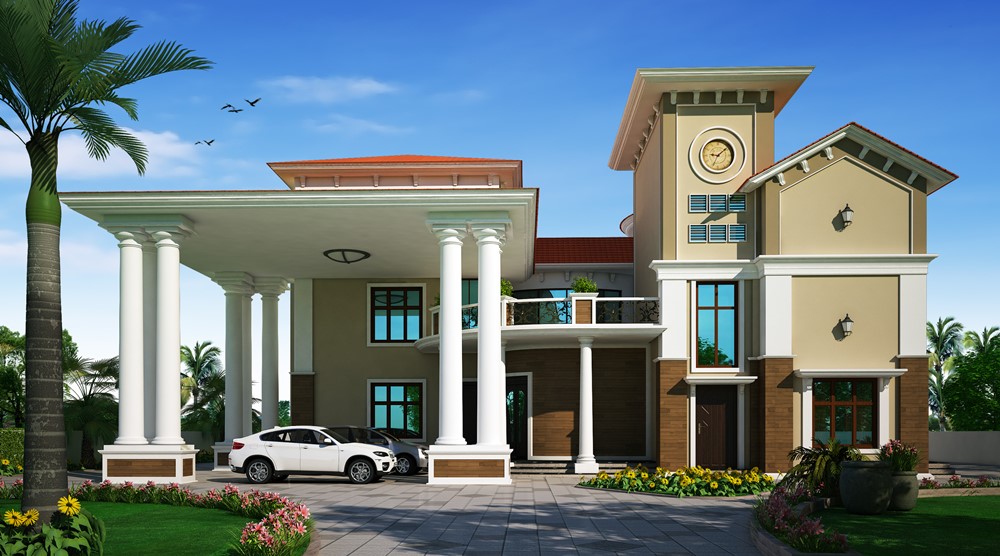
An expansive coastal farmhouse villa balancing lush landscaped verandas with climate-responsive stone masonry, deep overhangs, and natural cross-ventilation.
Location
Puri, Odisha
Typology
Luxury Farmhouse & Estate
Scope
Masterplanning & Architecture
Scale / Area
6,500 sq.ft.
The Brief
Vision & Client Objectives
The client sought an exclusive weekend estate near the coastal stretch of Puri, designed to host multi-generational family gatherings, garden parties, and quiet retreats away from the city's hustle.
Design Solution
Architectural Response & Spatial Planning
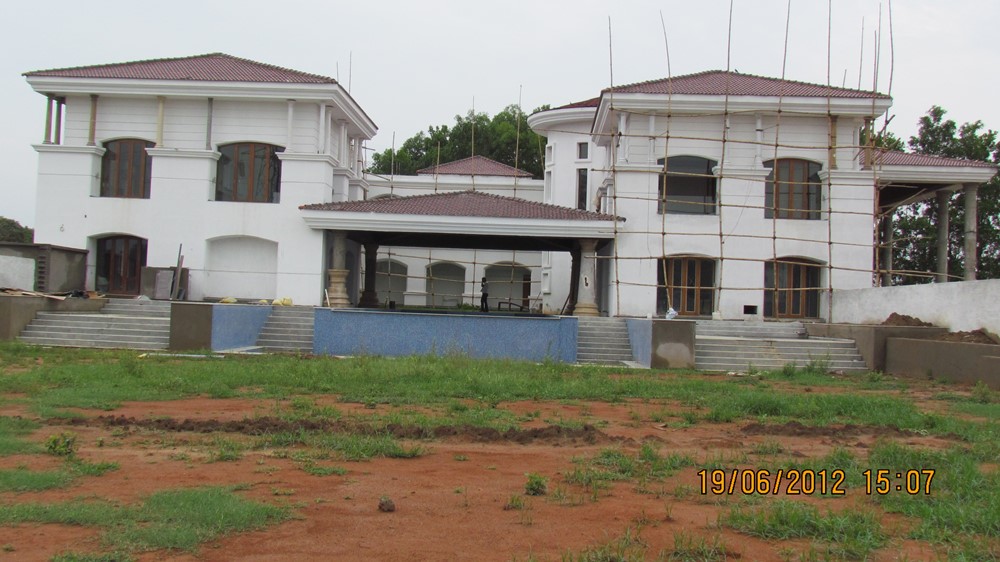
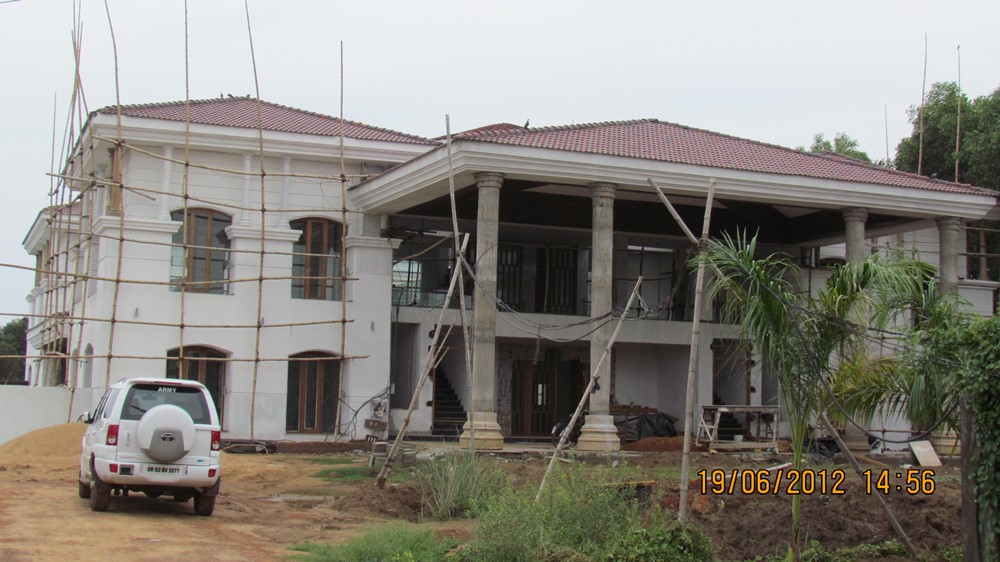
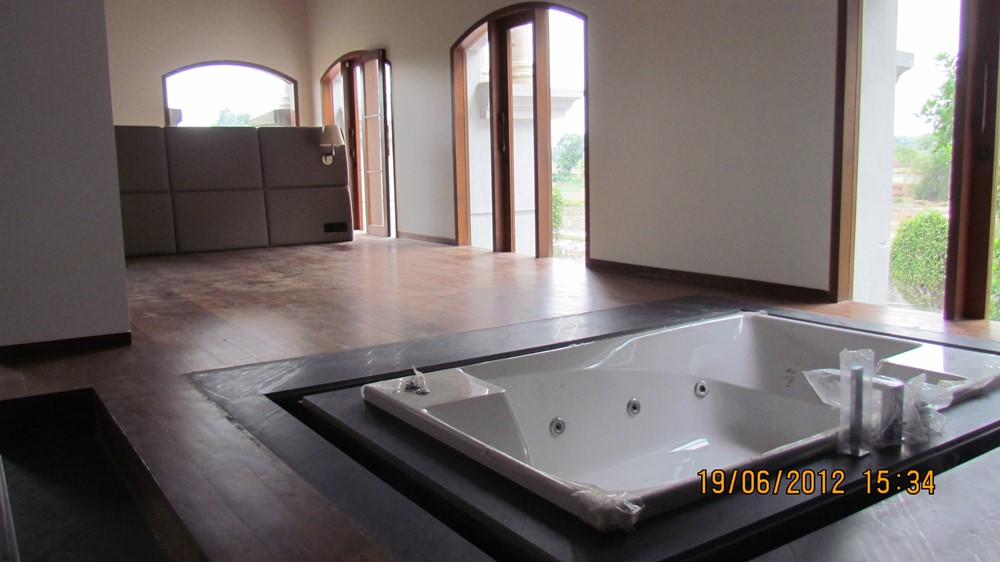
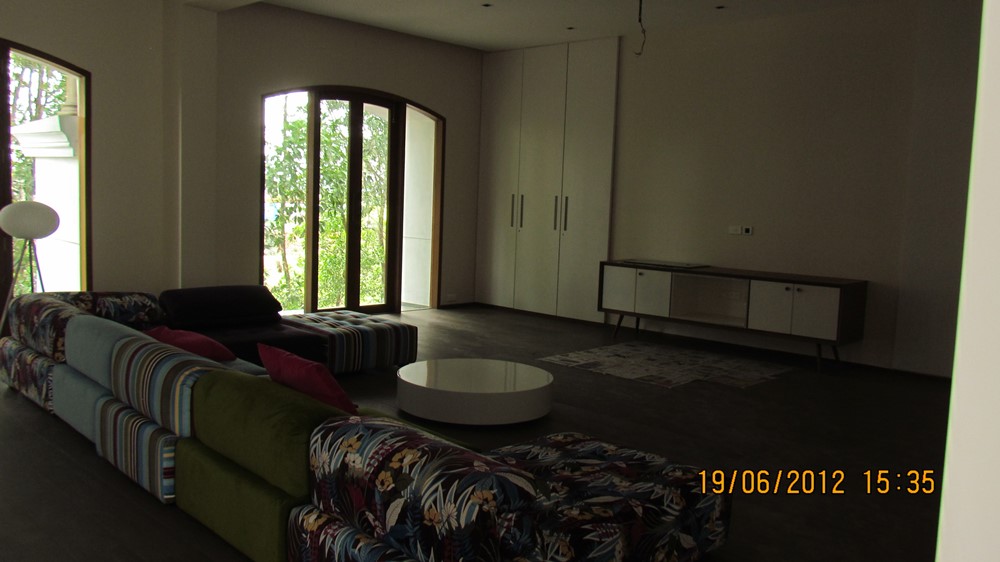
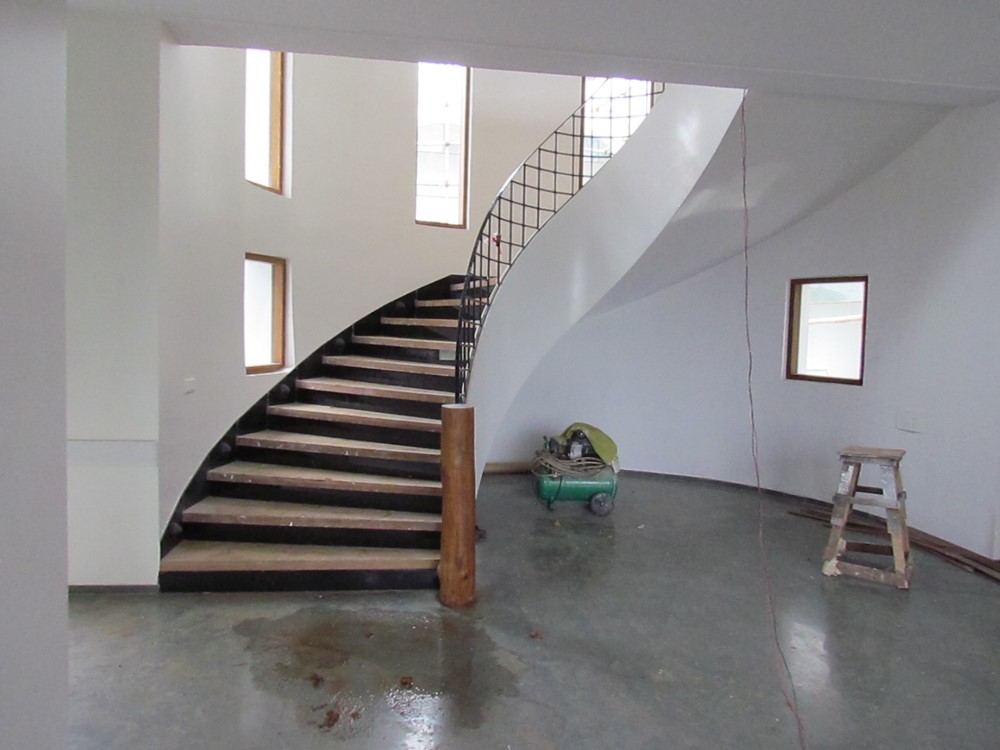
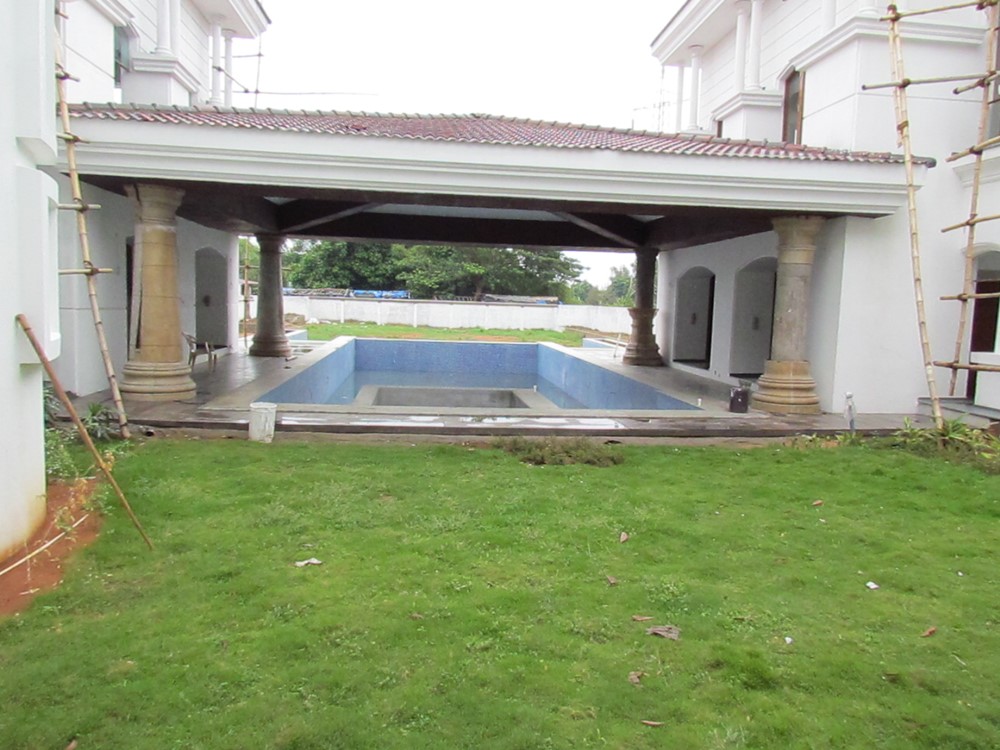
Z-Axis planned the residence around expansive sheltered verandas and open-to-sky courtyards. Strategic orientation channels the prevailing sea breeze through double-height living areas, while heavy masonry walls shield the western facade from thermal heat gain.
Craft & Execution
Materials, Systems & Detailing
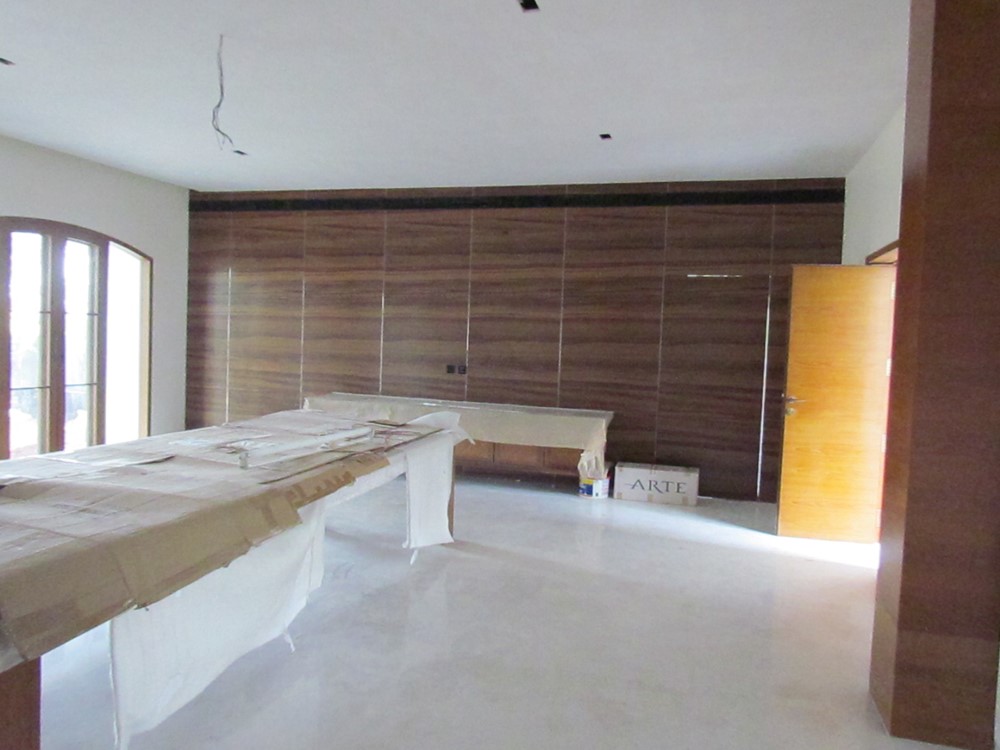
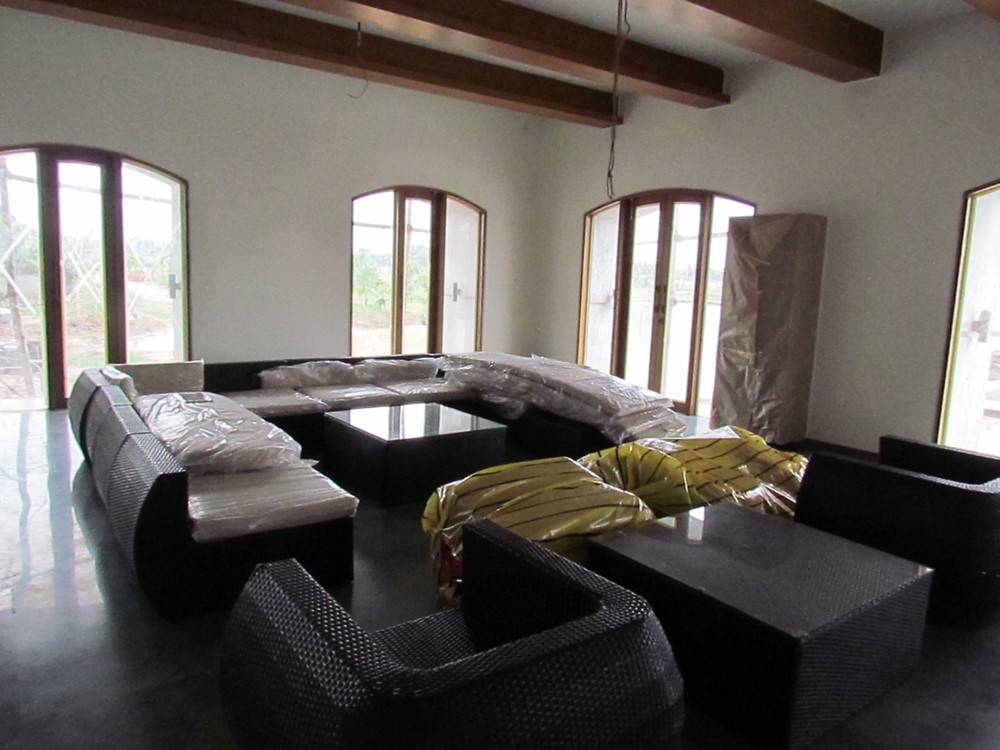
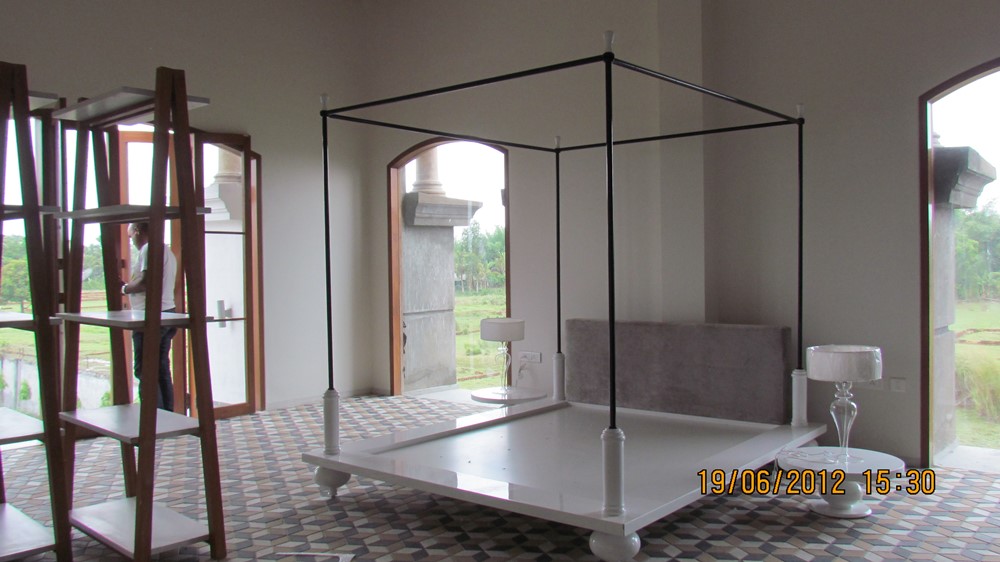
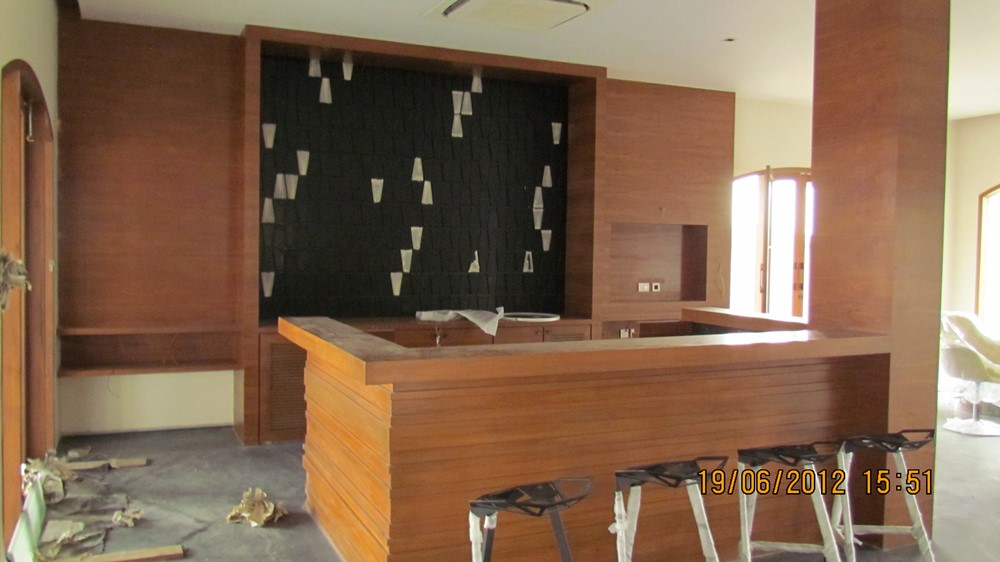
Locally quarried Khondalite and sandstone accents, exposed timber rafters, lime-plastered walls, and weather-treated deck flooring suited for coastal humidity and salt-air exposure.
Visual Record
Project Gallery (13 Views)
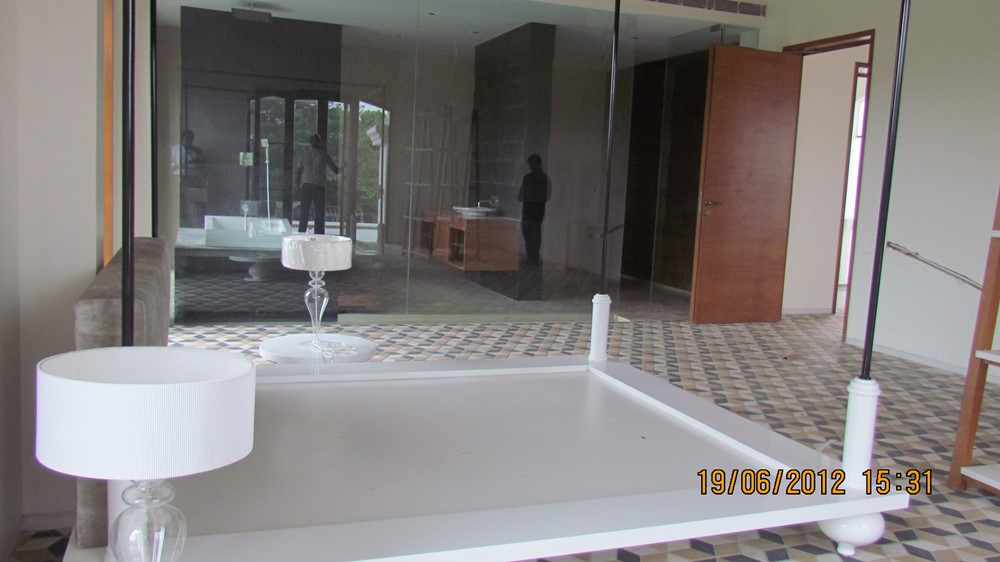
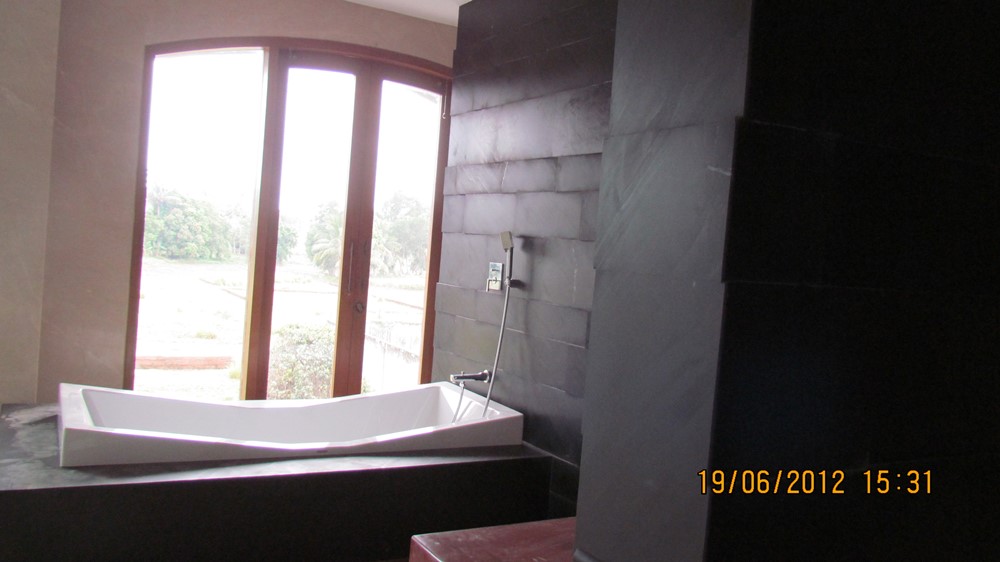
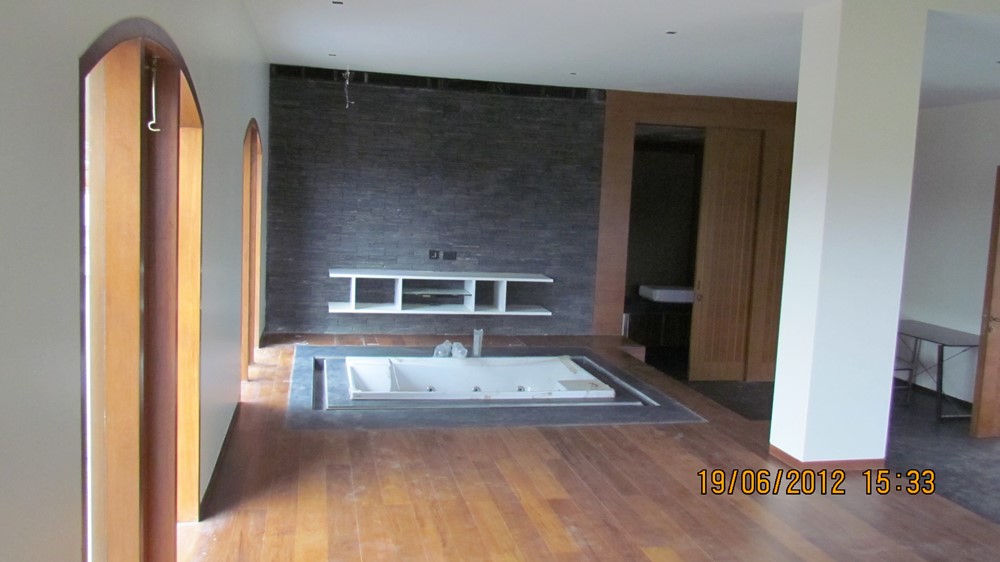
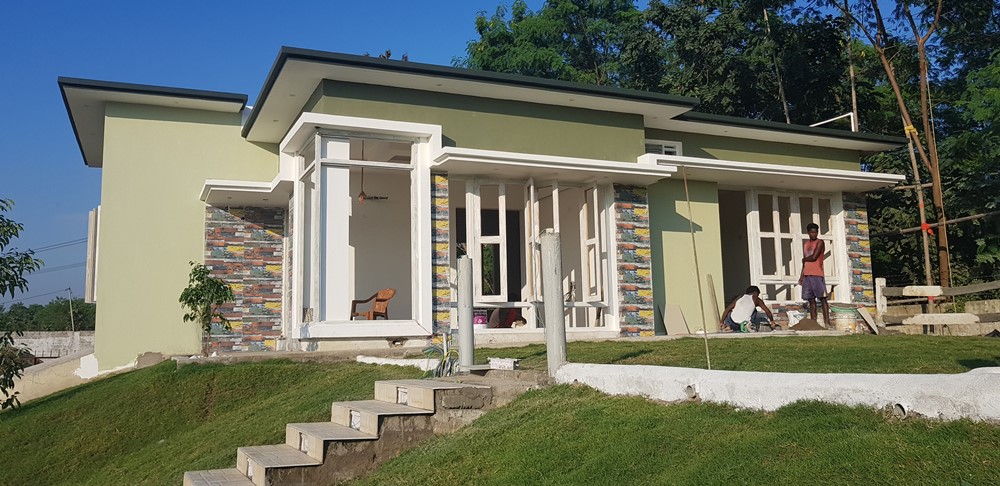
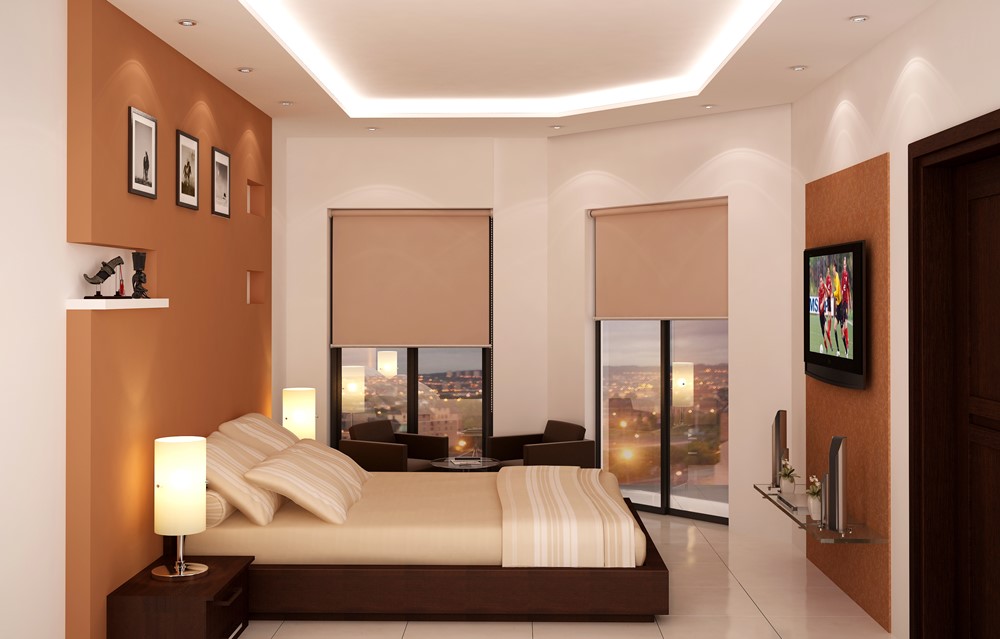
Authentic photography from Rohit Saraf Luxury Farmhouse, captured on site.
“Z-Axis created an architectural retreat that feels deeply connected to Odisha's landscape. The verandas and natural airflow make it an absolute joy to inhabit year-round.”Rohit Saraf Puri, Odisha
Planning a similar project?
Discuss your plot, site parameters, and aesthetic aspirations with our senior architects in Bhubaneswar.