
Hospitality & Events • Bhubaneswar
Richi Regency Banquet
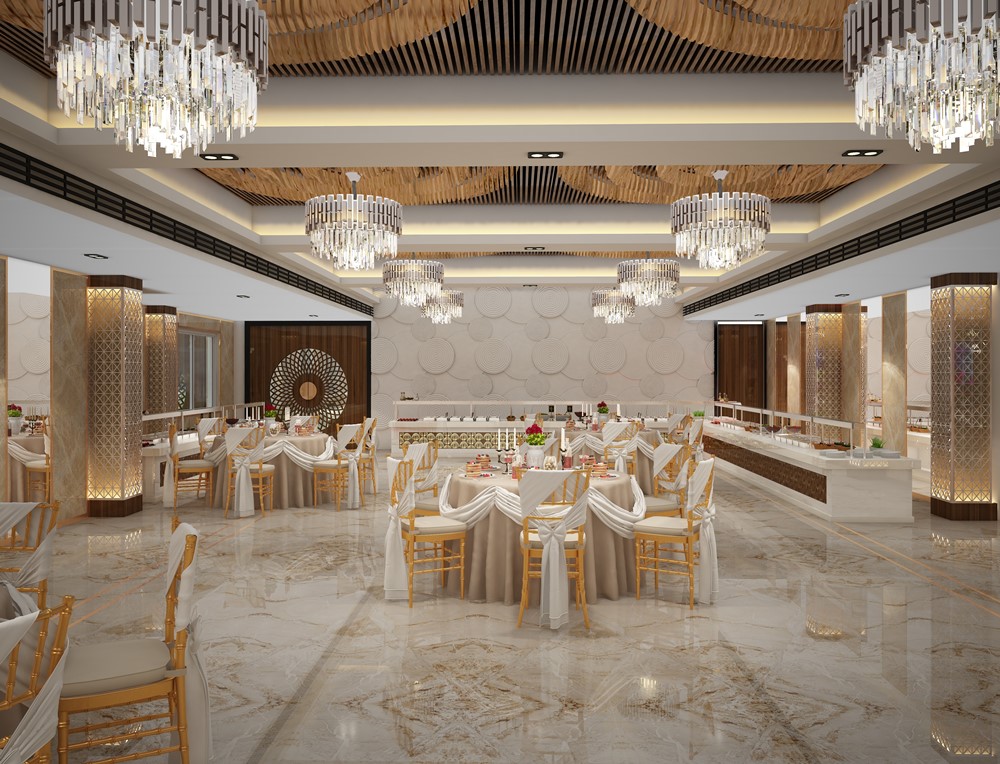
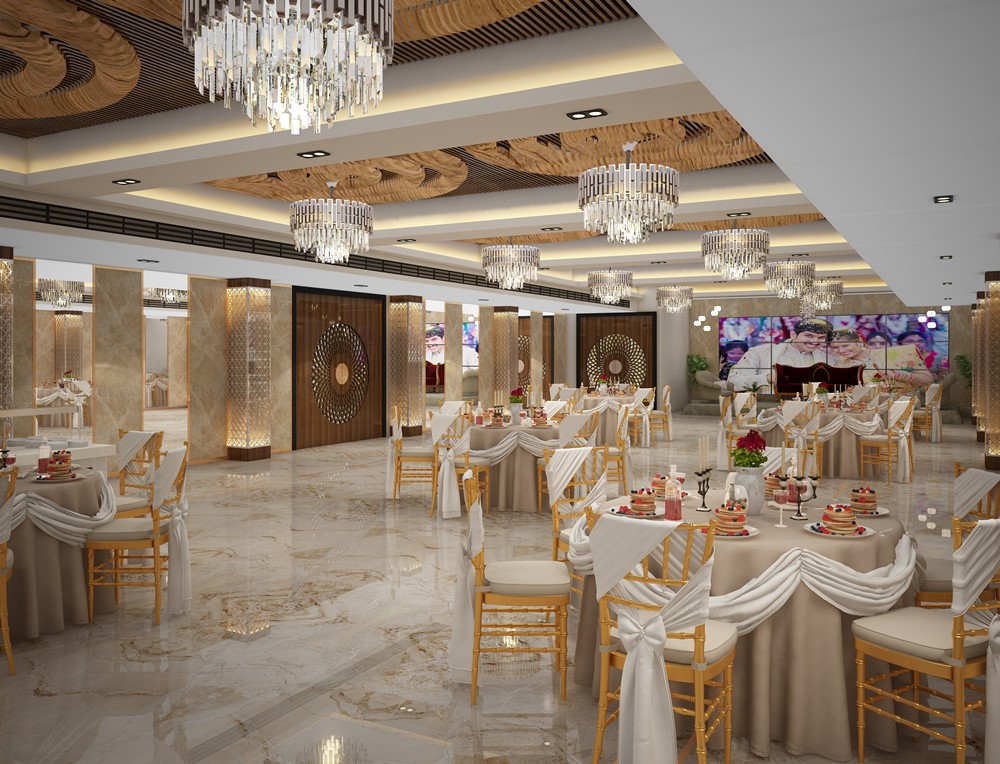
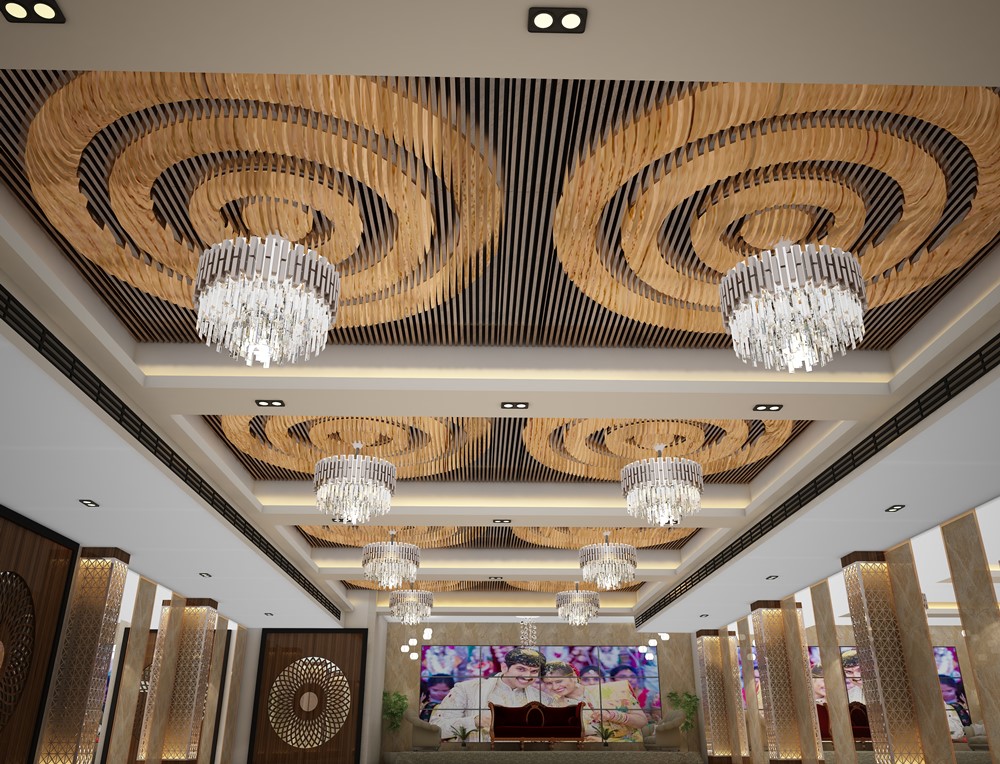
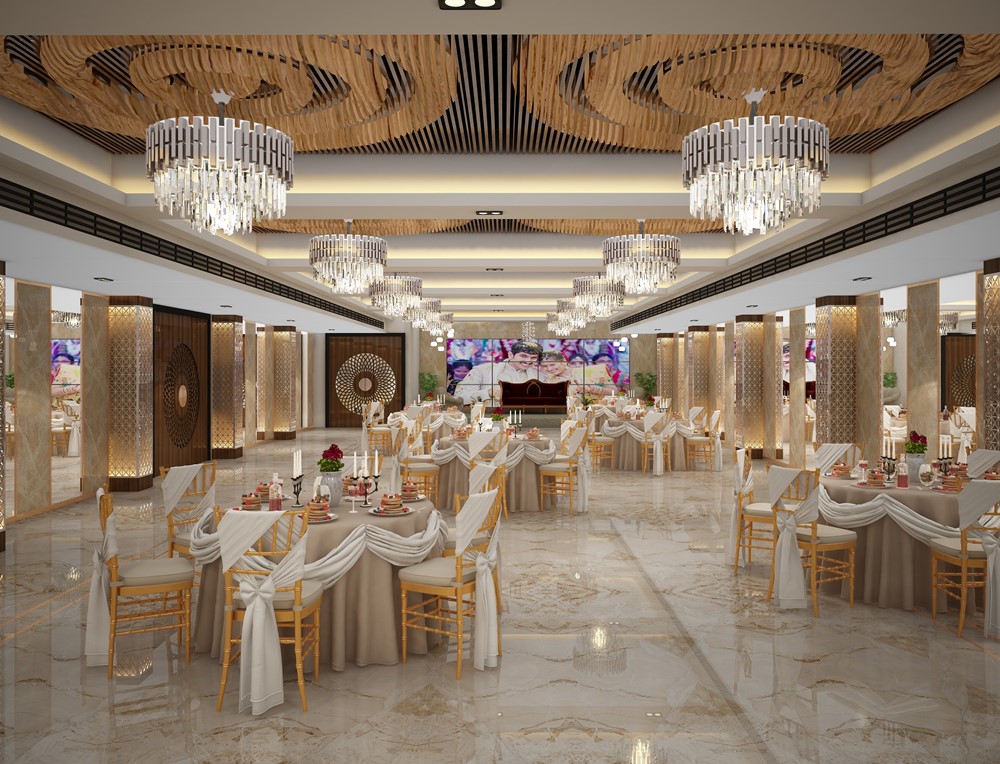
Grand celebratory event facility with customizable stage backdrops, sophisticated acoustic paneling, and warm illumination.
Location
Bhubaneswar, Odisha
Typology
Banqueting & Event Space
Scope
Interior Design & Stage Coordination
Scale / Area
8,000 sq.ft.
The Brief
Vision & Client Objectives
Designing a flexible event venue tailored for family celebrations, conferences, and exhibitions with high operational turnaround efficiency.
Design Solution
Architectural Response & Spatial Planning
Modular partition systems allow dividing the main hall into two smaller concurrent event spaces, supported by independent audio-visual controls.
Craft & Execution
Materials, Systems & Detailing
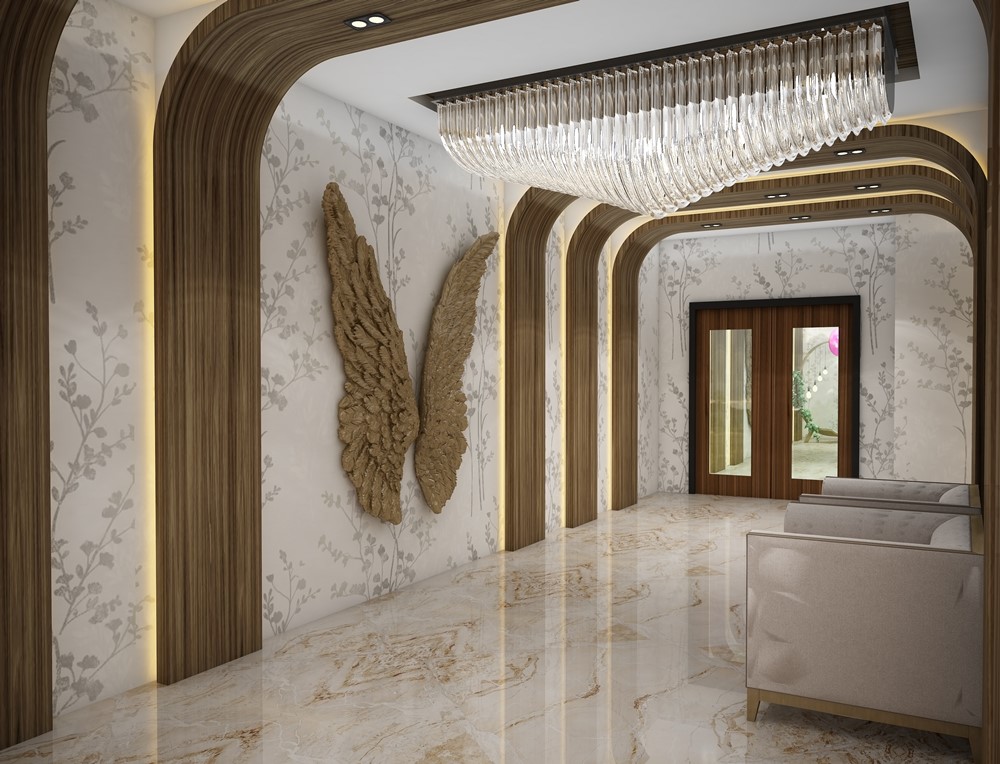
Acoustic stretch fabric ceiling systems, stain-resistant porcelain floor tiling, ambient LED cove profiles, and metallic wall finishes.
Visual Record
Project Gallery (6 Views)
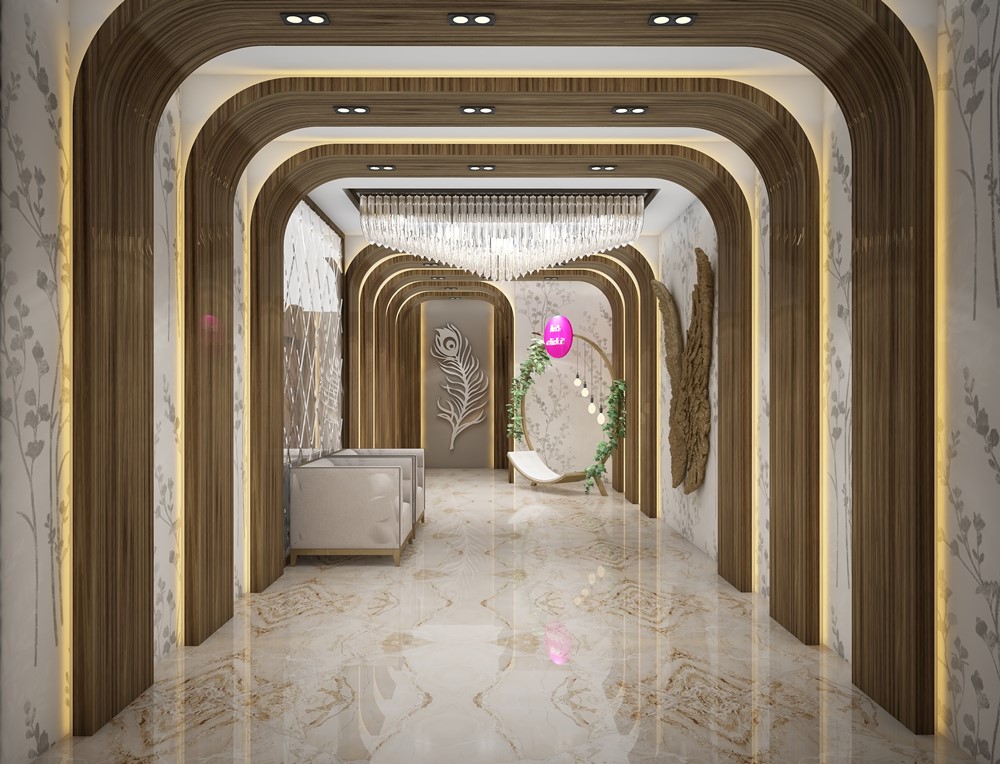
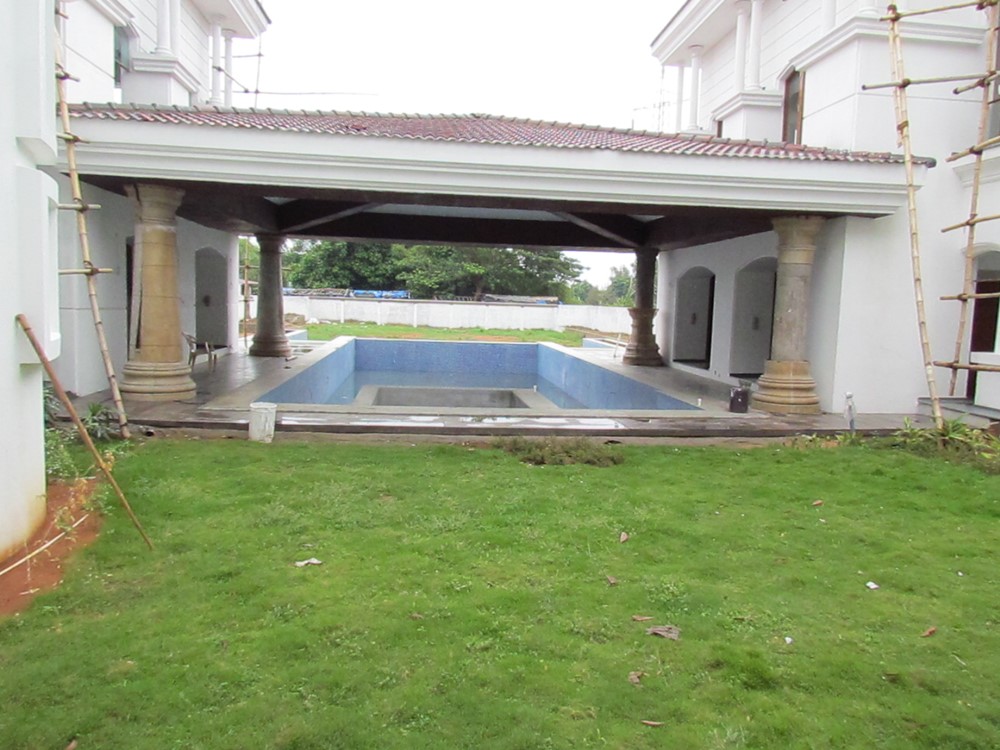
Authentic photography from Richi Regency Banquet, captured on site.
“The operational flexibility and aesthetic warmth make Richi Regency highly popular with our patrons throughout the wedding and event seasons.”Richi Regency Hospitality Bhubaneswar, Odisha
Planning a similar project?
Discuss your plot, site parameters, and aesthetic aspirations with our senior architects in Bhubaneswar.