
Residential Architecture • Bhubaneswar
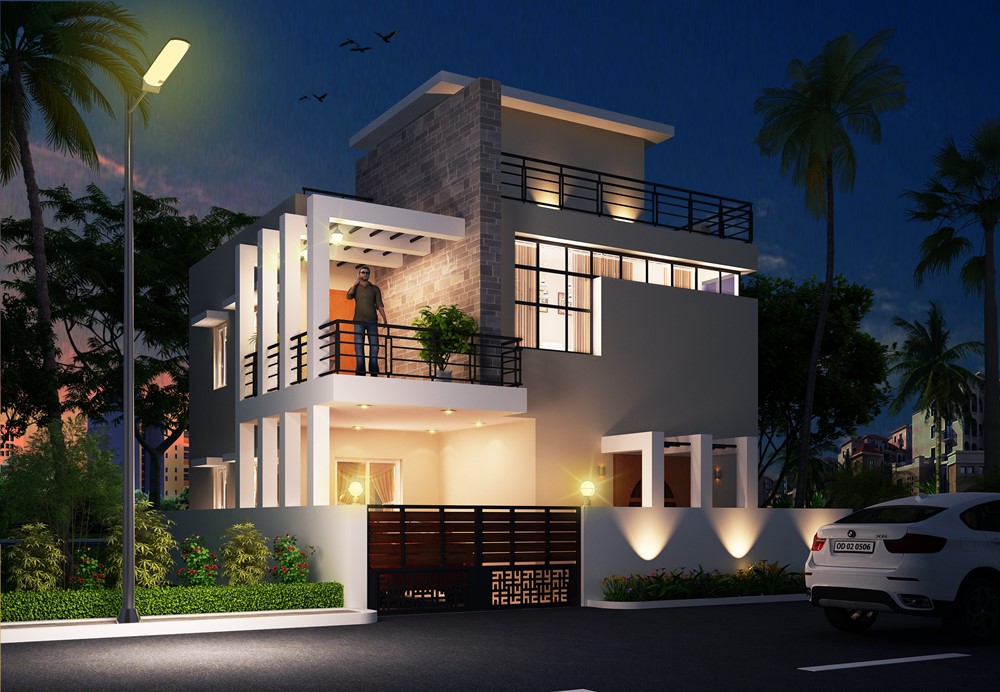
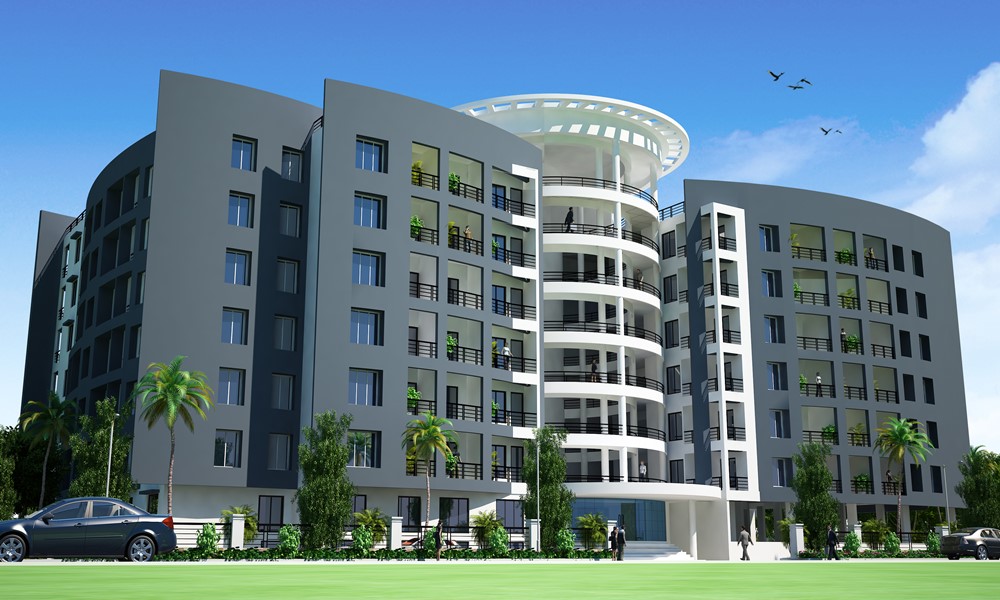
Apolo Infra Duplex Enclave
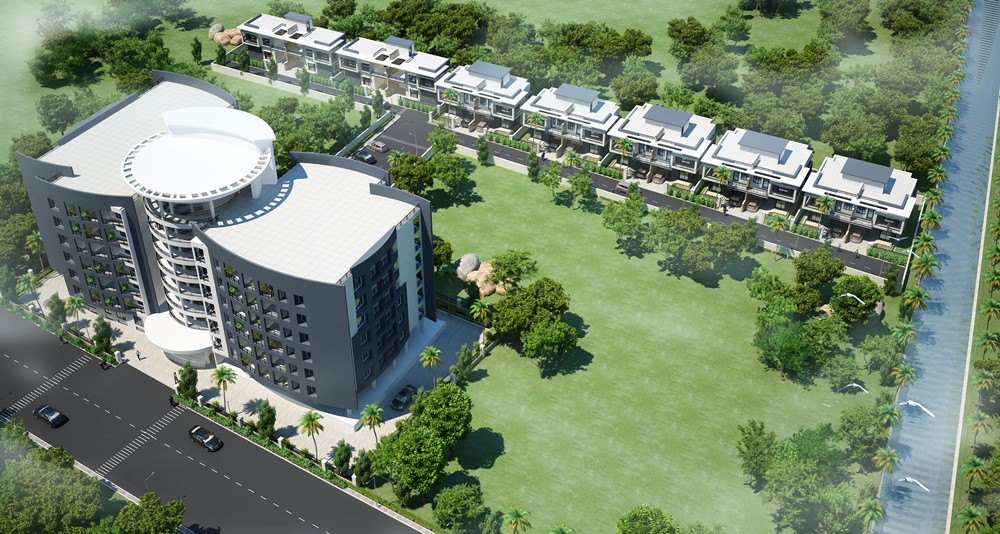
Premium duplex housing scheme featuring private terraces, smart daylighting strategies, and bespoke architectural elevations.
Location
Bhubaneswar, Odisha
Typology
Luxury Duplex Residences
Scope
Architecture & Spatial Planning
Scale / Area
16,000 sq.ft.
The Brief
Vision & Client Objectives
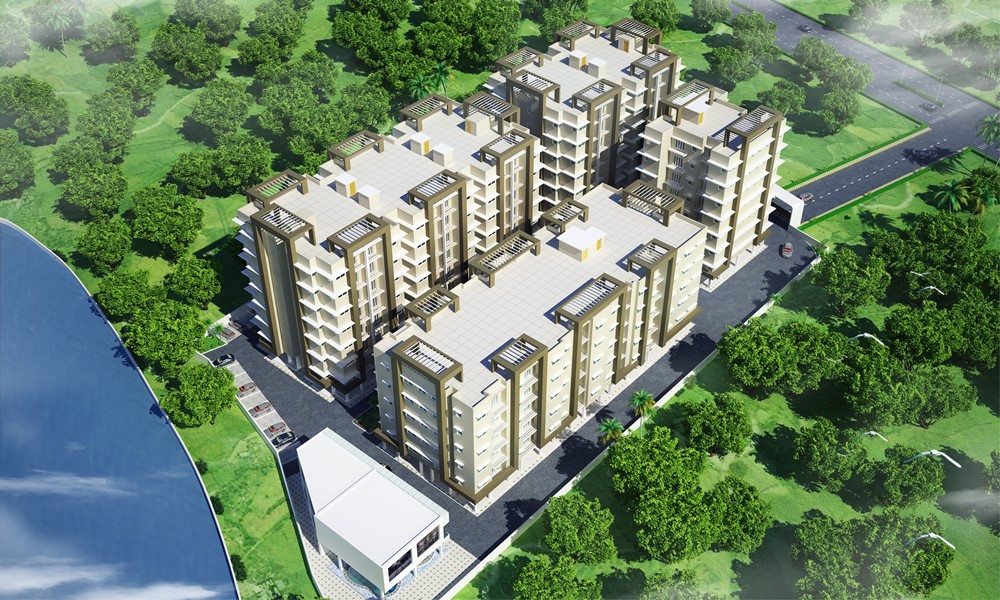
Creating an exclusive enclave of contemporary duplexes for urban professionals who desire the privacy of an independent house with the security of a gated complex.
Design Solution
Architectural Response & Spatial Planning
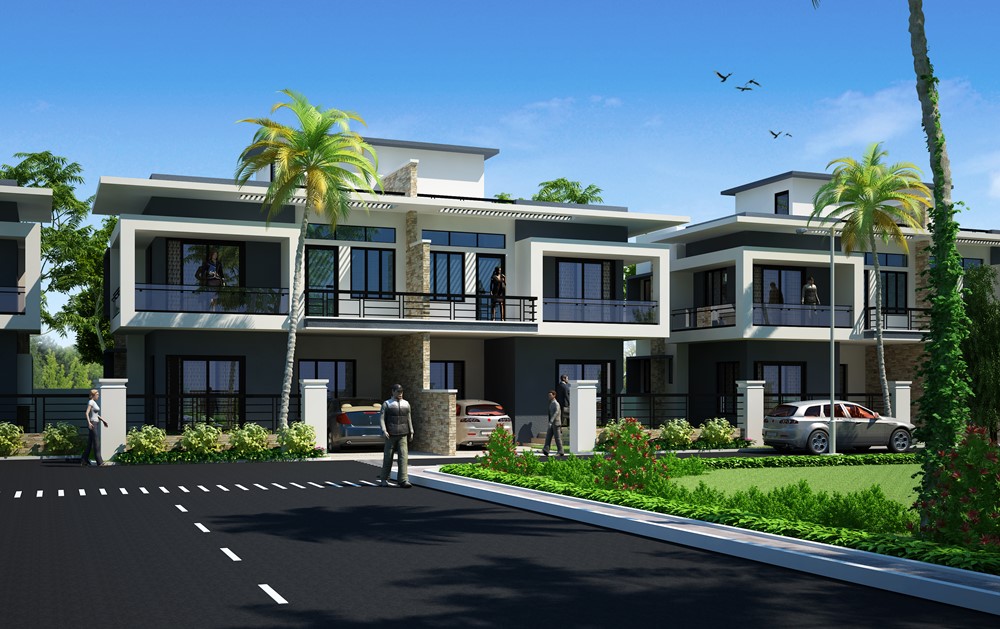
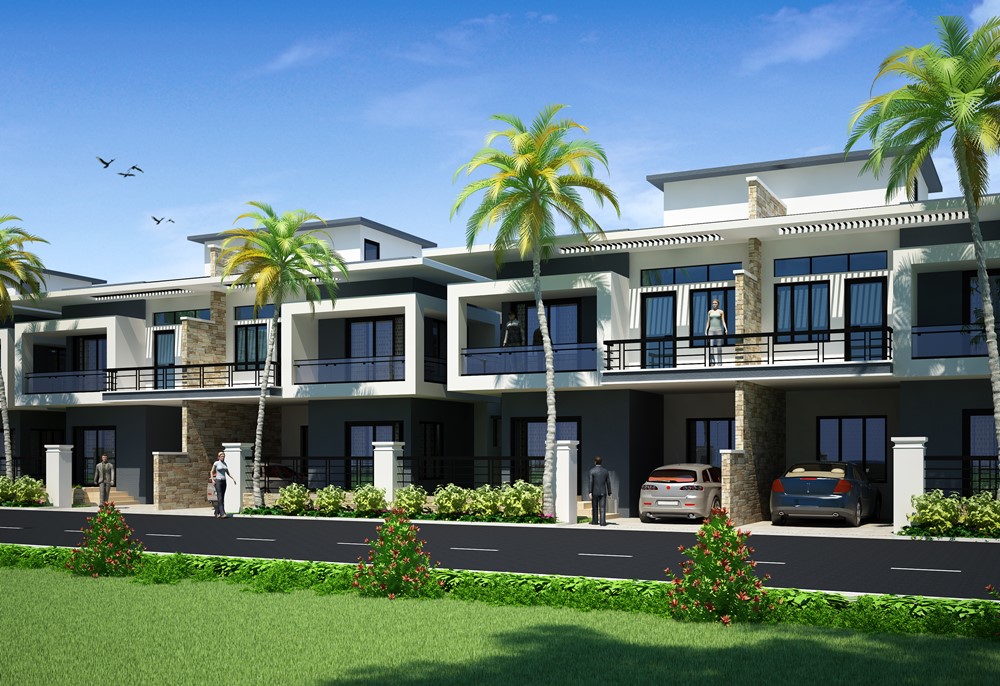
Each duplex unit features an independent private entrance, double-height dining room, and an upper-level terrace lounge that connects with the sky.
Craft & Execution
Materials, Systems & Detailing
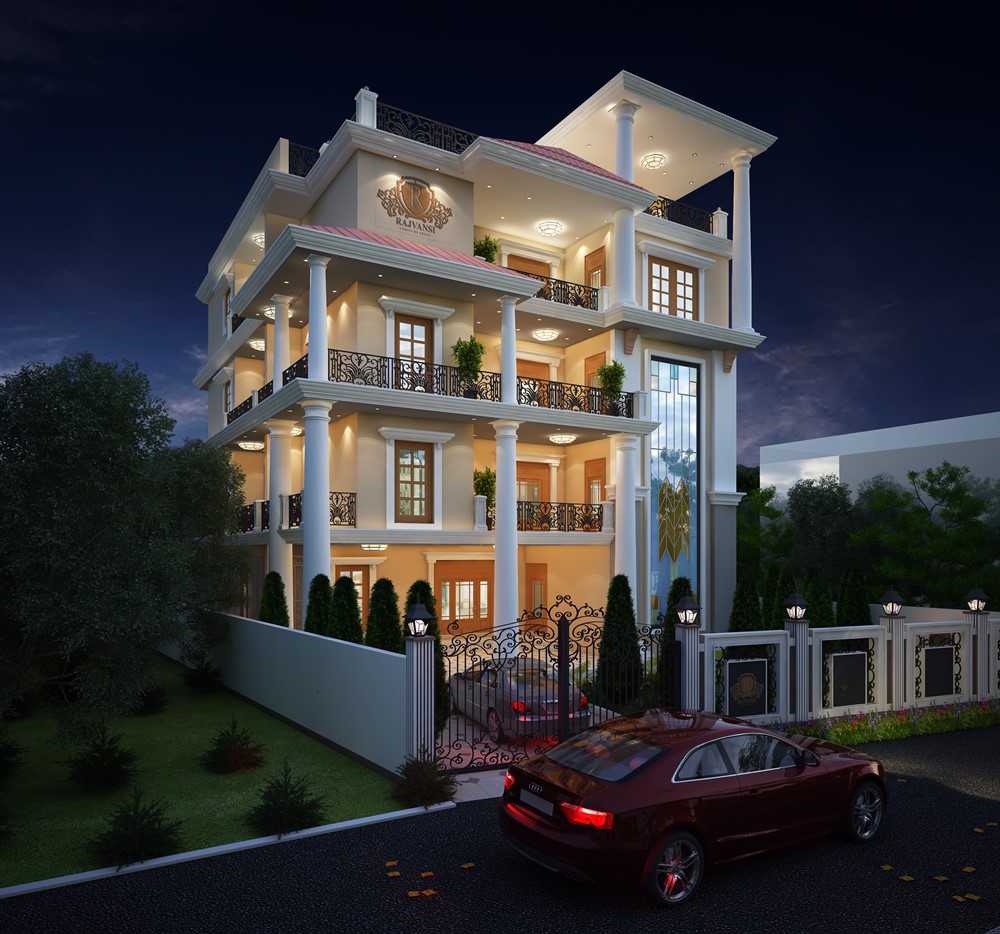
Textured wall finishes, vertical timber battens, tinted acoustic glazing, and vitrified porcelain paving across terraces and driveways.
Visual Record
Project Gallery (5 Views)
Authentic photography from Apolo Infra Duplex Enclave, captured on site.
“The duplex layouts feel remarkably spacious and private. The design achieved commercial success and delighted homeowners from day one.”Apolo Infrastructure Bhubaneswar, Odisha
Planning a similar project?
Discuss your plot, site parameters, and aesthetic aspirations with our senior architects in Bhubaneswar.