
Residential Community • Bhubaneswar
Mantra Manor Duplex Enclave
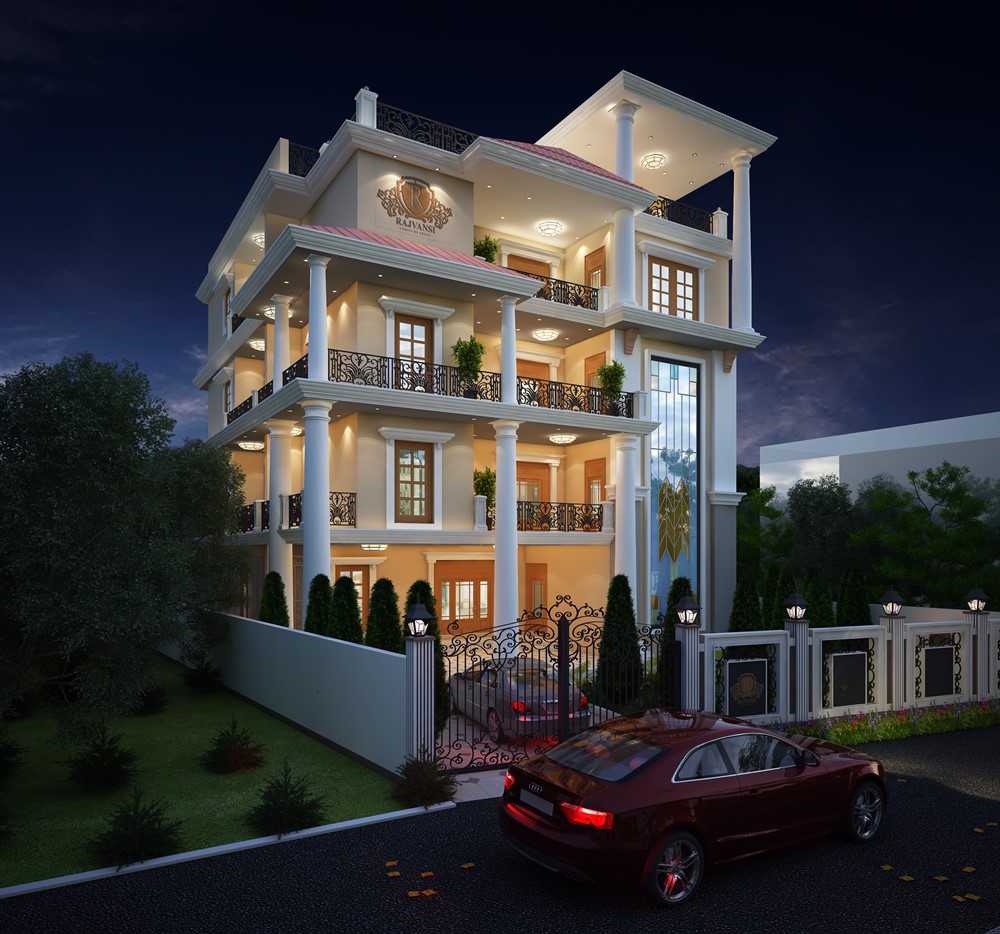
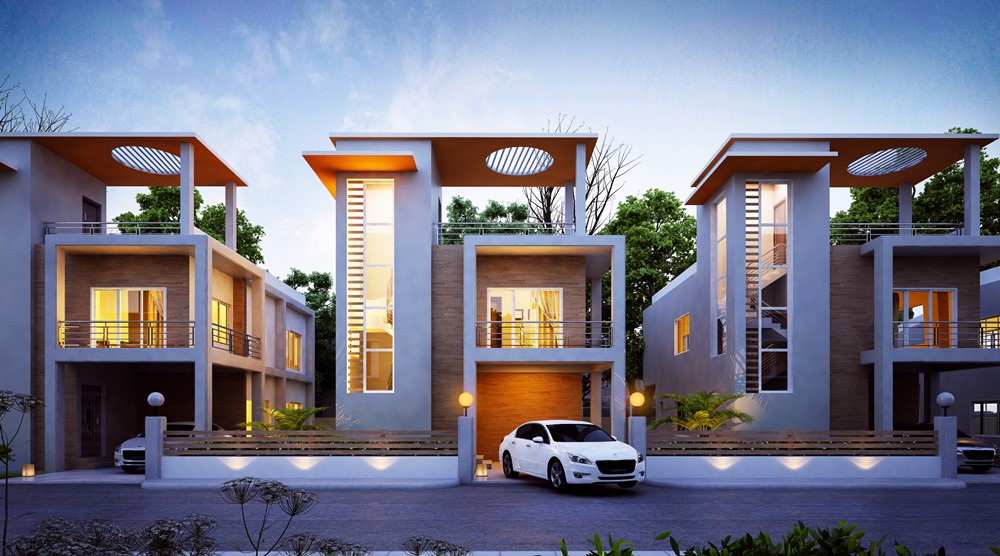
Gated residential duplex development integrating generous floorplans, secure internal gardens, and contemporary facade language.
Location
Bhubaneswar, Odisha
Typology
Gated Duplex Community
Scope
Architecture & Layout Masterplan
Scale / Area
18,500 sq.ft.
The Brief
Vision & Client Objectives
A residential duplex development prioritizing family safety, efficient site usage, and modern aesthetic distinction.
Design Solution
Architectural Response & Spatial Planning
Compact structural grids allowed maximized room sizes. Individual private carports seamlessly integrate into the facade without disrupting the rhythmic architectural language.
Craft & Execution
Materials, Systems & Detailing
Monolithic exterior plaster finishes with earthen banding, brass address plates, and powder-coated steel entry gates.
Visual Record
Project Gallery (1 Views)
Authentic photography from Mantra Manor Duplex Enclave, captured on site.
“The balance of practical living space and refined curb appeal made Mantra Manor one of the most sought-after addresses in the neighborhood.”Mantra Developers Bhubaneswar, Odisha
Planning a similar project?
Discuss your plot, site parameters, and aesthetic aspirations with our senior architects in Bhubaneswar.