
Residential Architecture • Bhubaneswar
Rajvansi — Akshaya Choudhury Residence
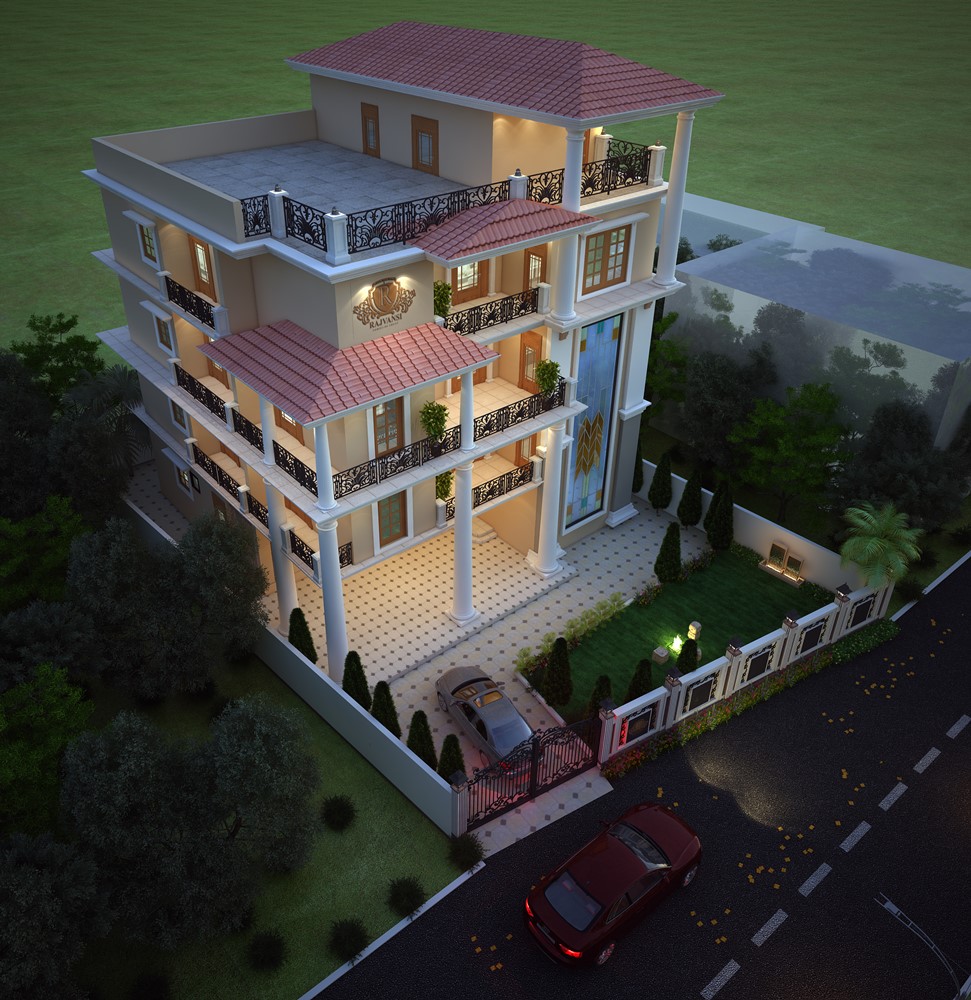
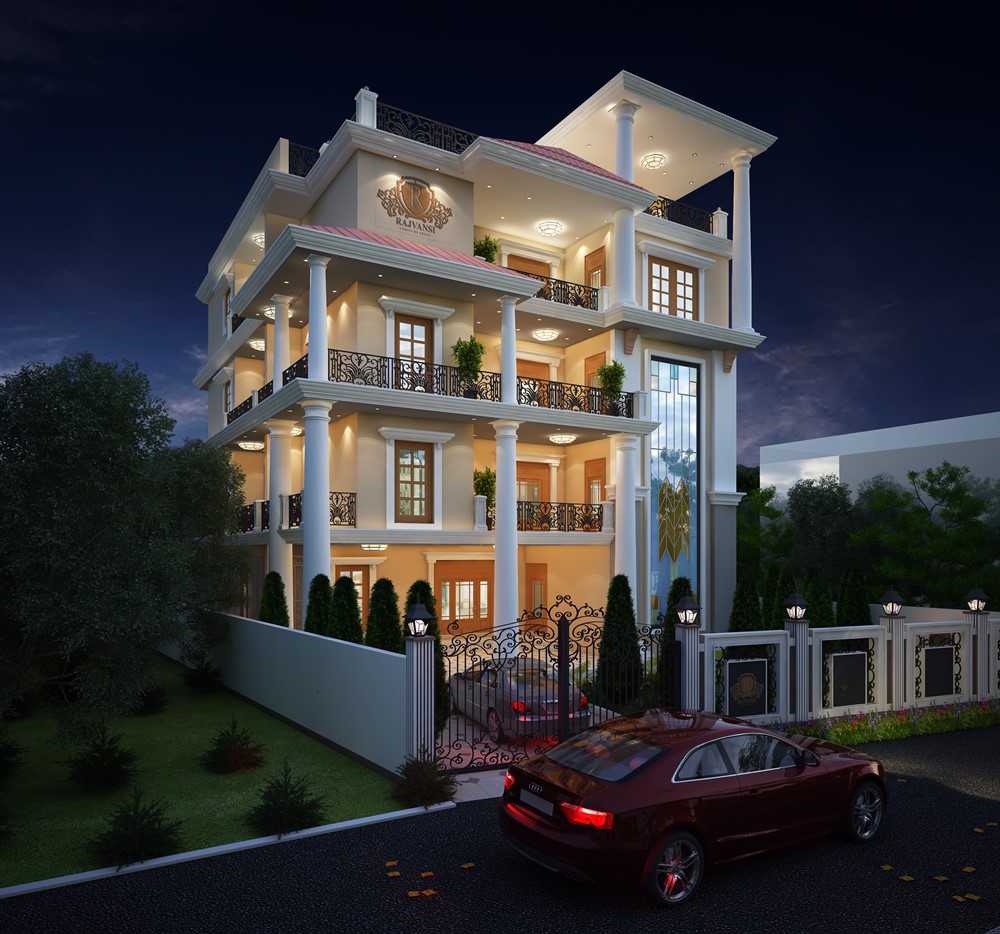
Refined classical-contemporary residence boasting symmetrical facade proportions, fluted stone columns, and grand entryway.
Location
Bhubaneswar, Odisha
Typology
Classical-Contemporary Villa
Scope
Architectural Design & Structural Coordination
Scale / Area
4,800 sq.ft.
The Brief
Vision & Client Objectives
A distinguished residence echoing timeless neoclassical proportions while incorporating state-of-the-art home automation and climate insulation.
Design Solution
Architectural Response & Spatial Planning
A stately portico entrance welcomes visitors with fluted classical columns. Balanced window fenestrations provide balanced daylight throughout the ground and first floor reception zones.
Craft & Execution
Materials, Systems & Detailing
Carved sandstone column shafts, Italian marble portico flooring, ornamental ironwork railings, and corniced roof parapets.
Visual Record
Project Gallery (2 Views)
Authentic photography from Rajvansi — Akshaya Choudhury Residence, captured on site.
“The architectural proportions of Rajvansi evoke an enduring elegance that our family will cherish for generations.”Akshaya Choudhury Bhubaneswar, Odisha
Planning a similar project?
Discuss your plot, site parameters, and aesthetic aspirations with our senior architects in Bhubaneswar.