
Residential Interiors • Bhubaneswar
Narayan Patro Residence
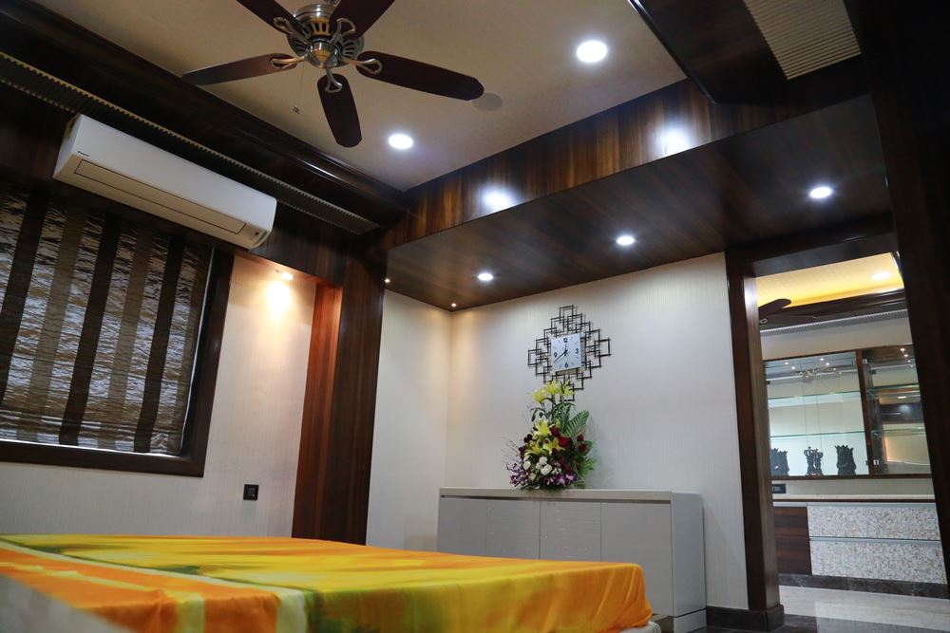
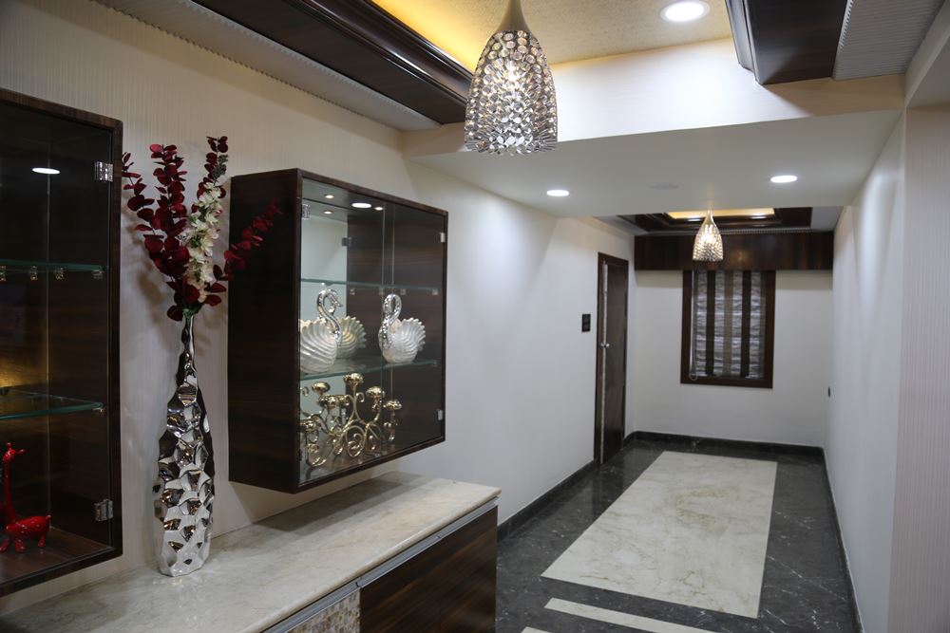
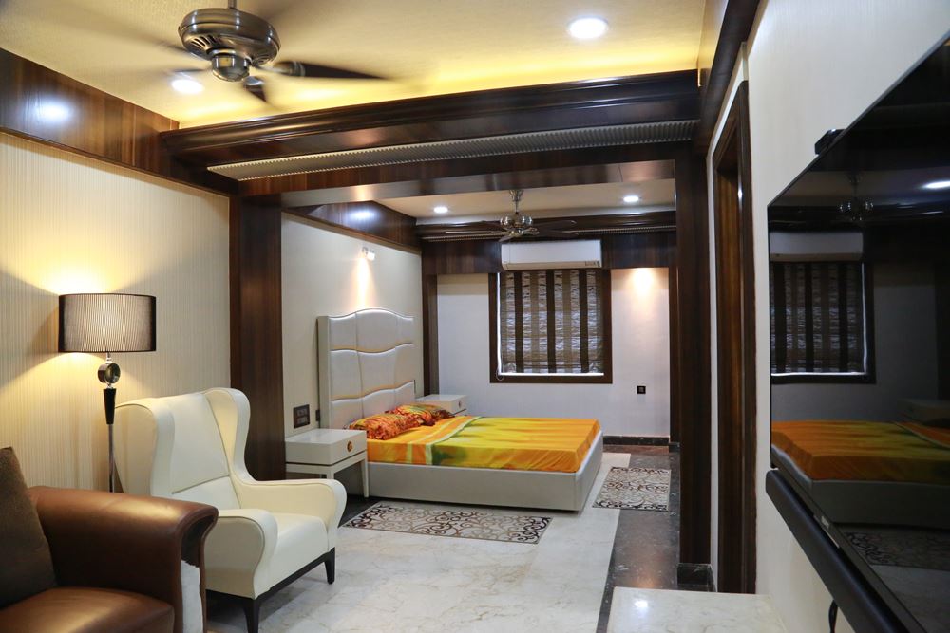
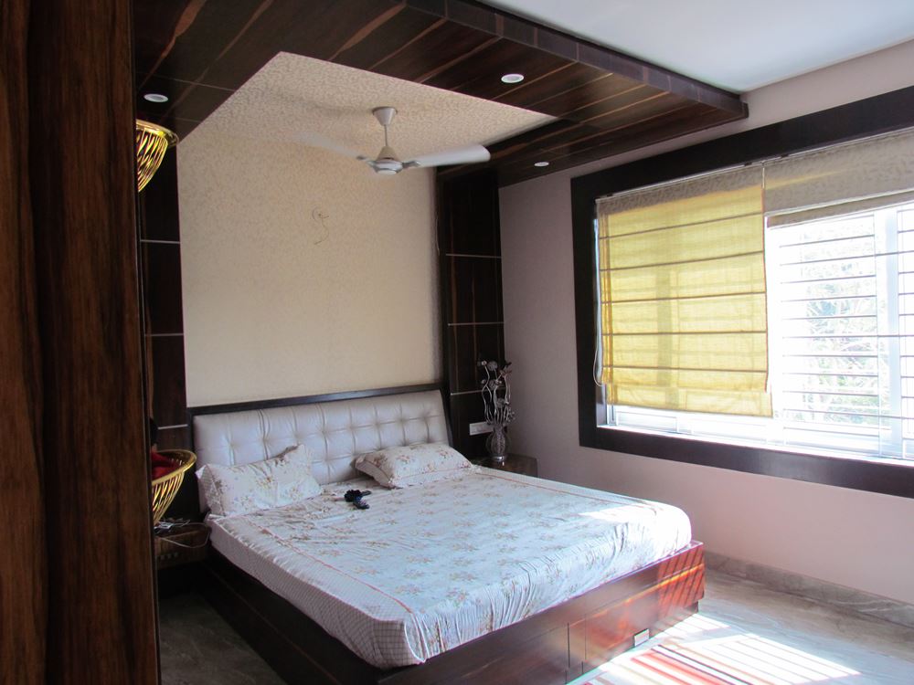
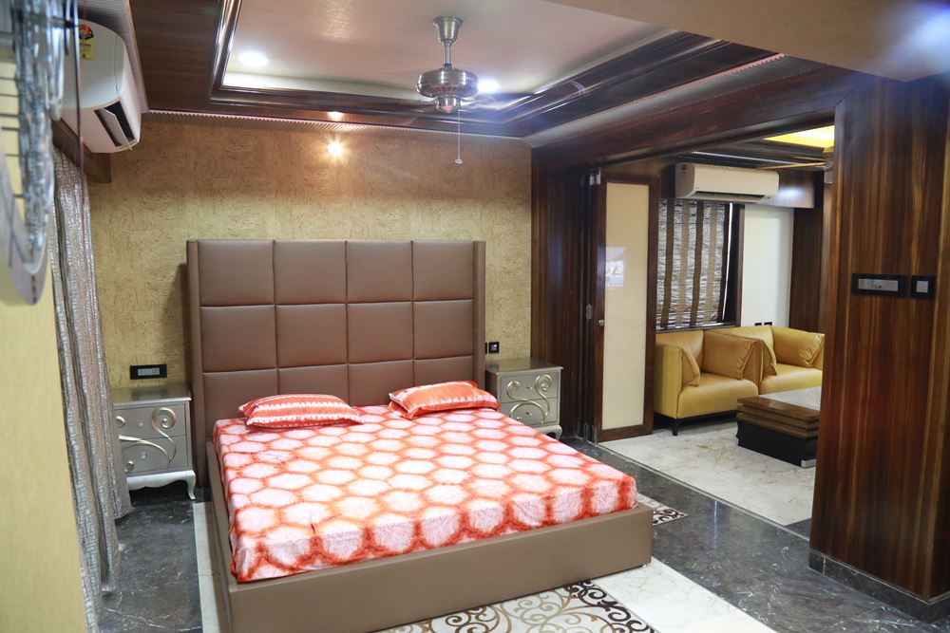
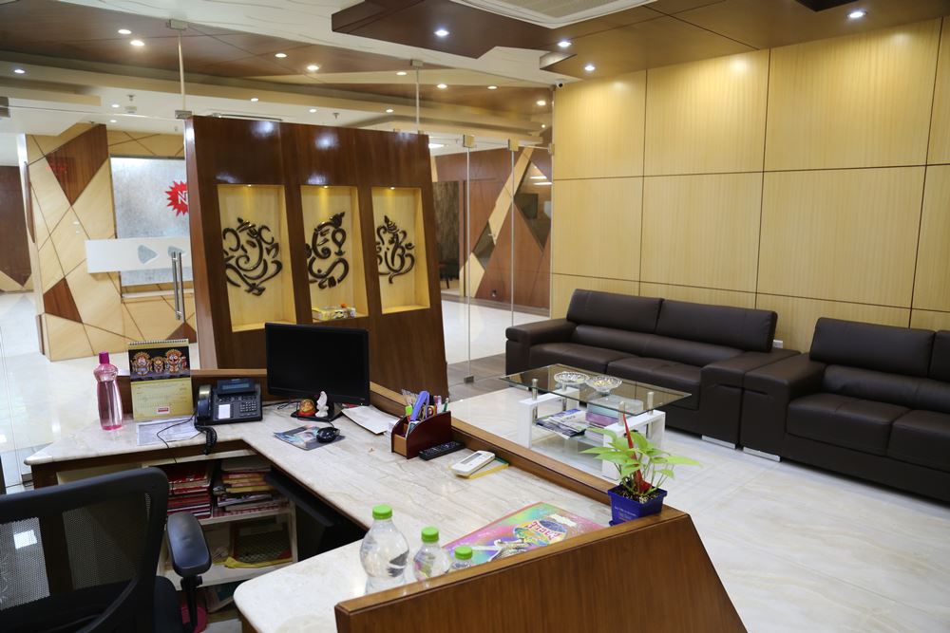
Warm modern family residence blending rich timber textures, contemporary false ceiling details, and comfortable seating.
Location
Bhubaneswar, Odisha
Typology
Private Home Interior
Scope
Spatial Planning, Millwork & Ceiling Design
Scale / Area
3,200 sq.ft.
The Brief
Vision & Client Objectives
Upgrading the interiors of an independent multi-level home with a warm, inviting aesthetic suitable for joint family living and entertaining guests.
Design Solution
Architectural Response & Spatial Planning
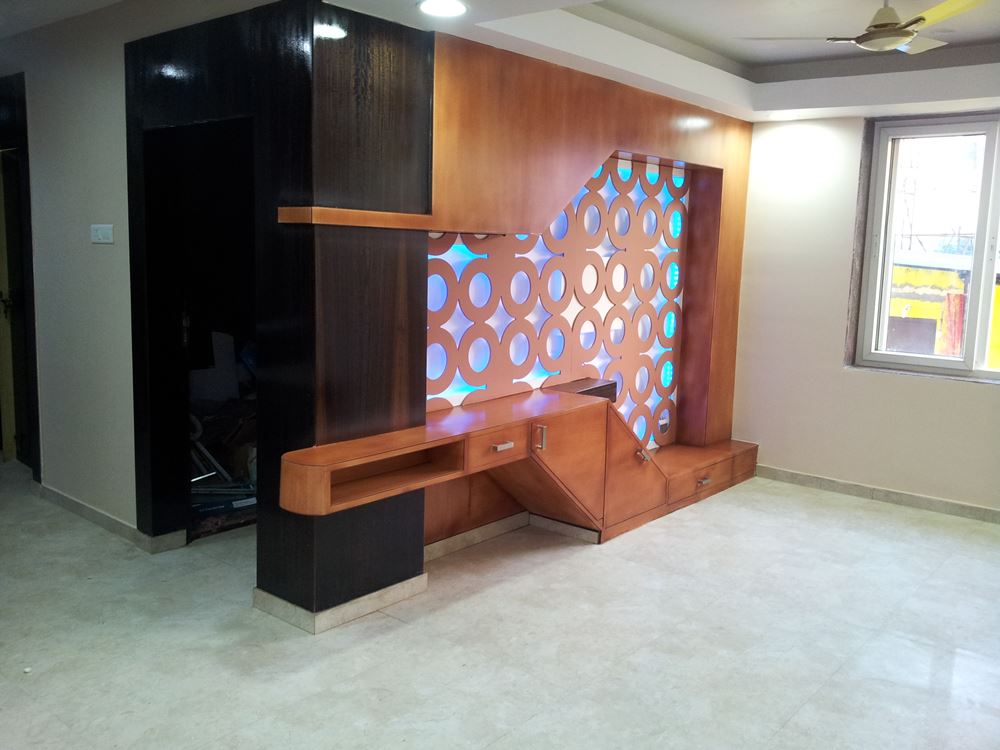
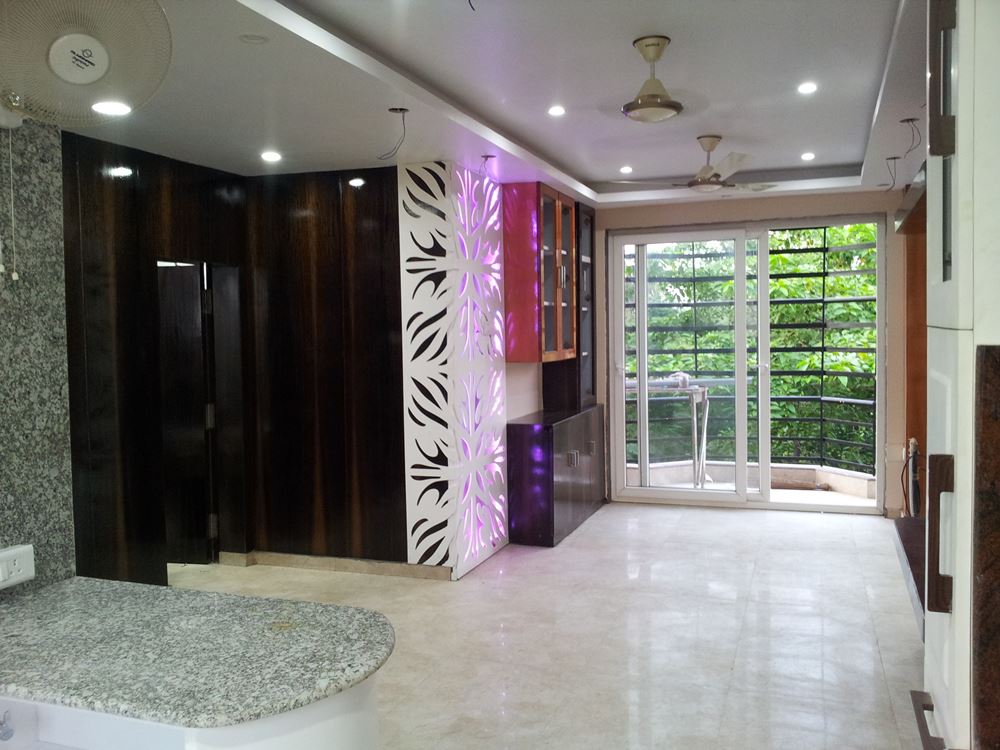
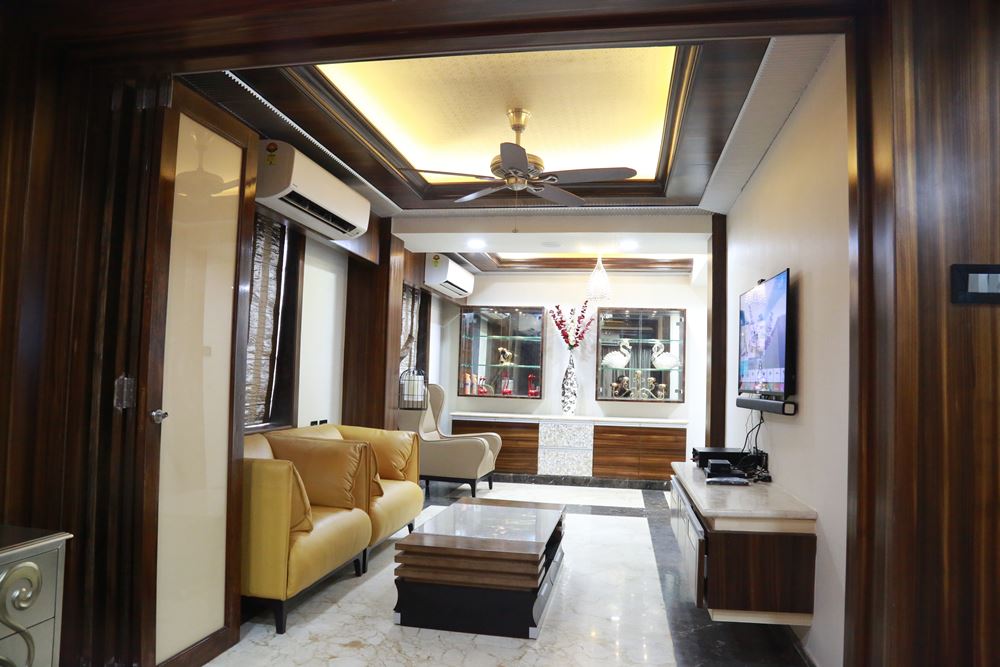
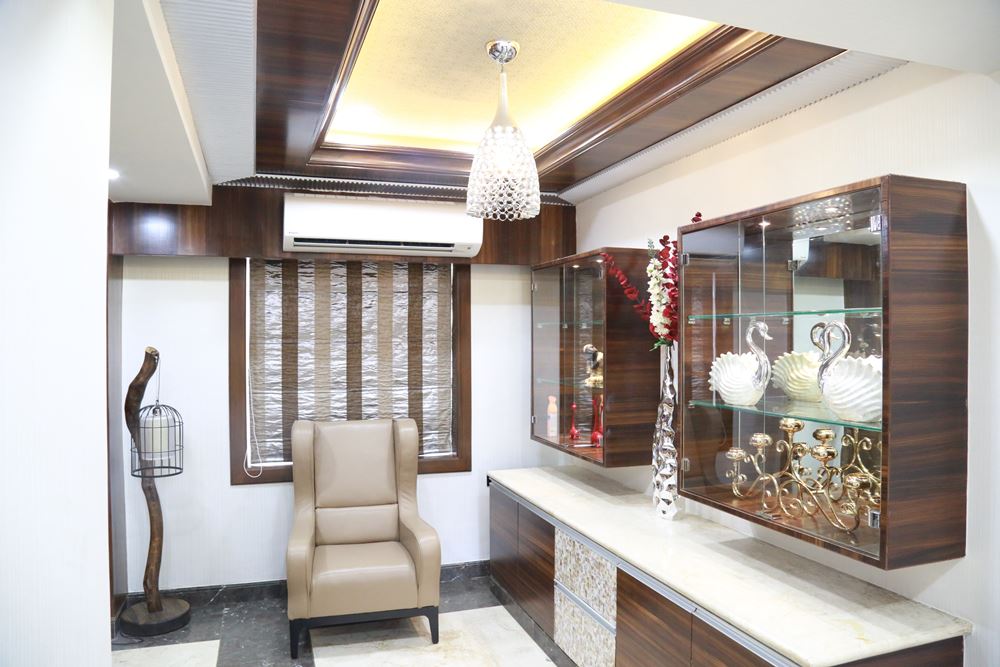
The formal living room is anchored by a fluted wooden backdrop and statement lighting, while family informal lounges emphasize soft textures and functional storage.
Craft & Execution
Materials, Systems & Detailing
Teakwood moldings, backlit onyx accent stone, warm white cove ceilings, and high-resilience designer fabrics.
Visual Record
Project Gallery (10 Views)
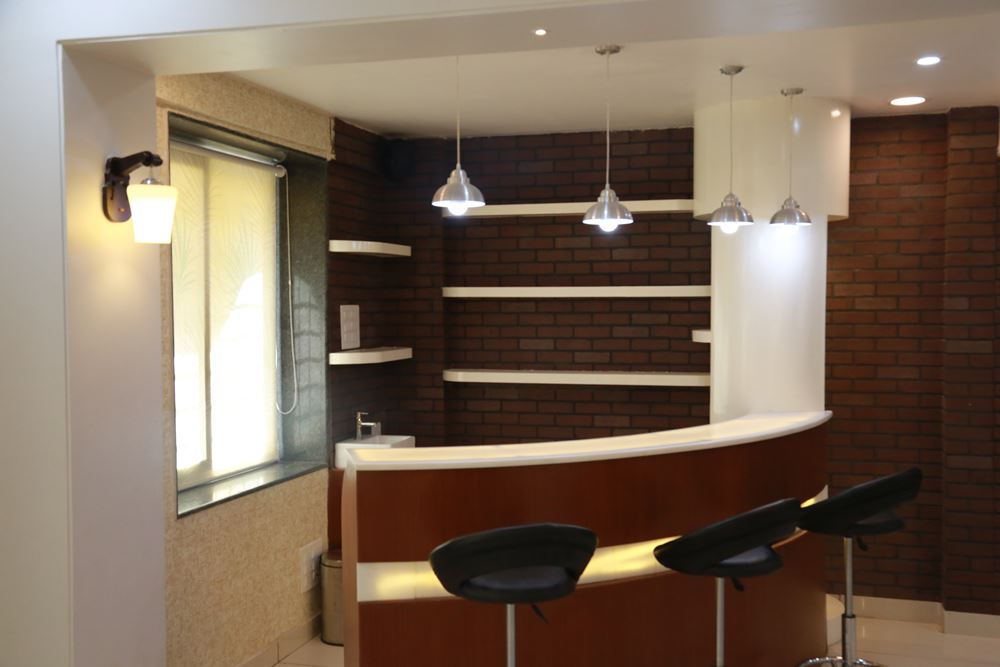
Authentic photography from Narayan Patro Residence, captured on site.
“Z-Axis balanced the tastes of different generations in our family with grace. Everyone loves their personal rooms as much as the shared living spaces.”Narayan Patro Bhubaneswar, Odisha
Planning a similar project?
Discuss your plot, site parameters, and aesthetic aspirations with our senior architects in Bhubaneswar.