
Residential Interiors • Bhubaneswar
Madhusudan Nayak Private Residence
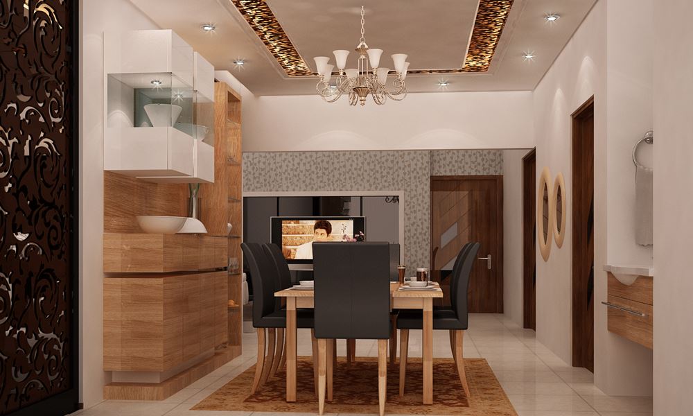
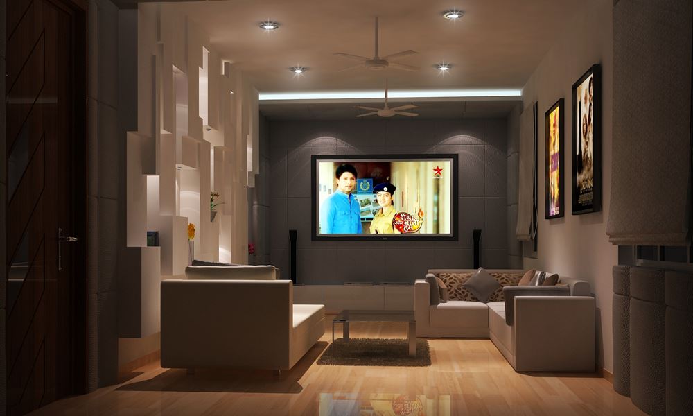
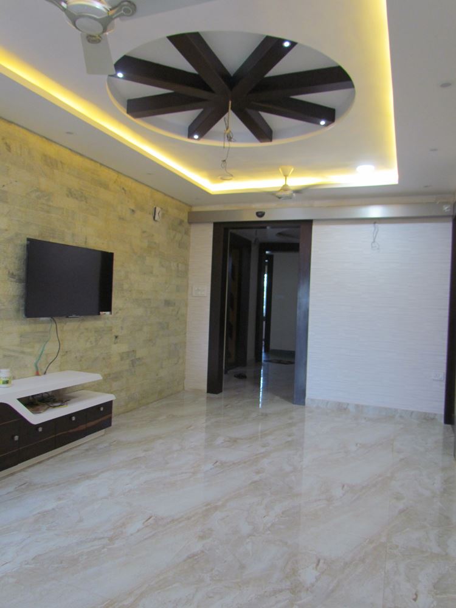
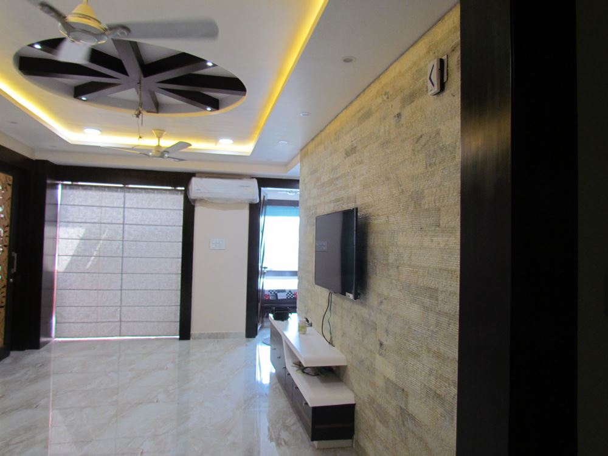
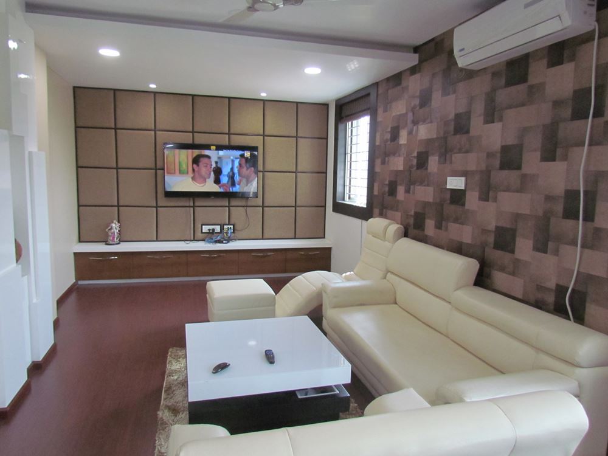
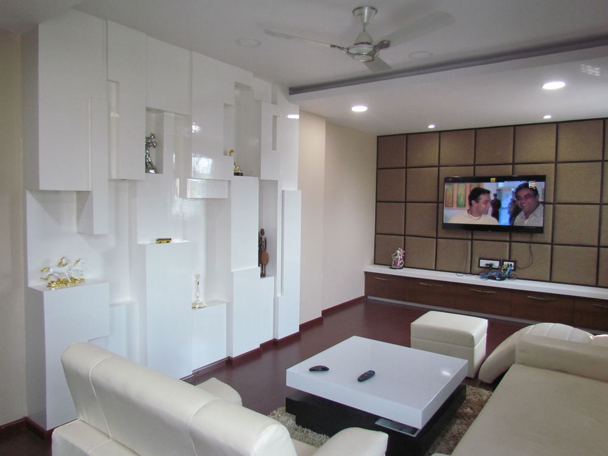
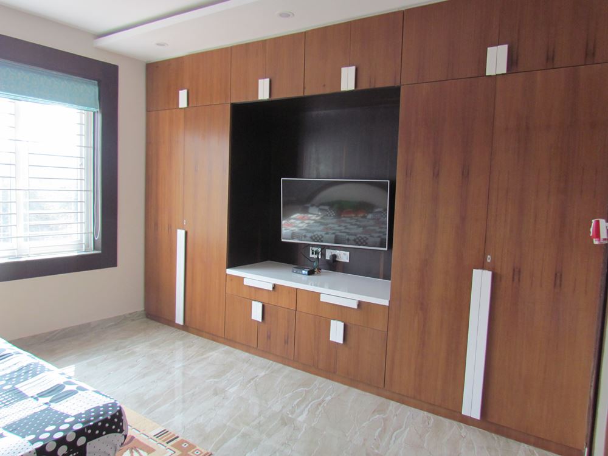
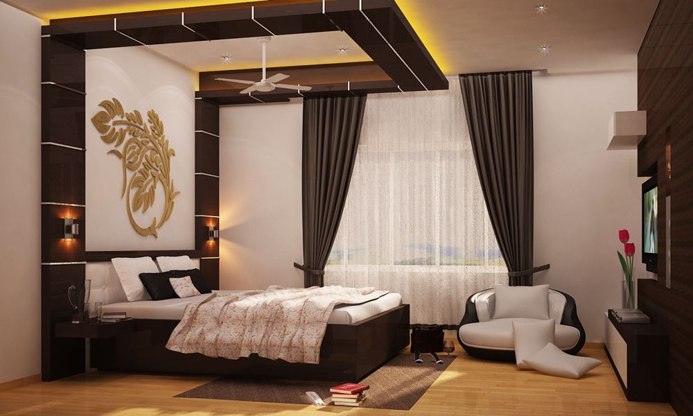
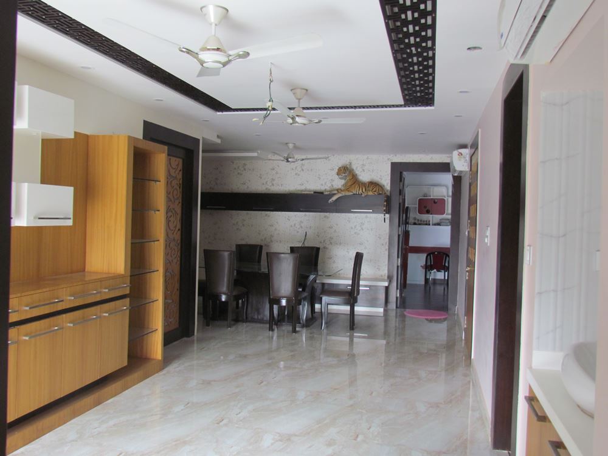
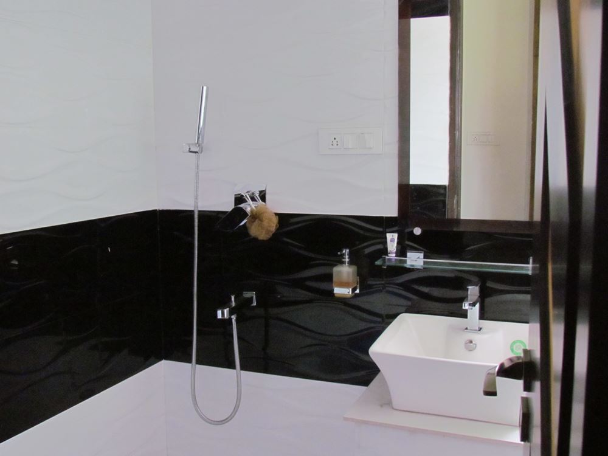
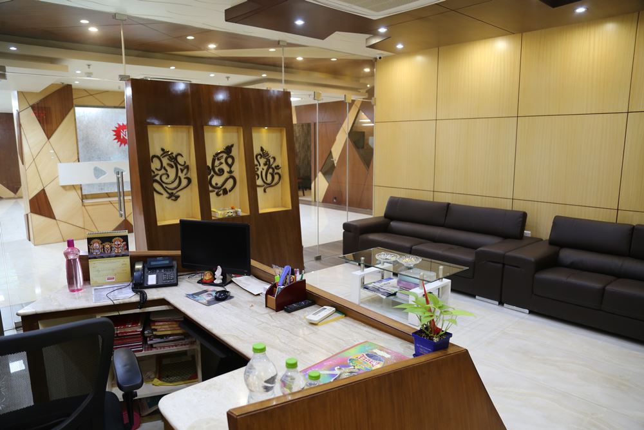
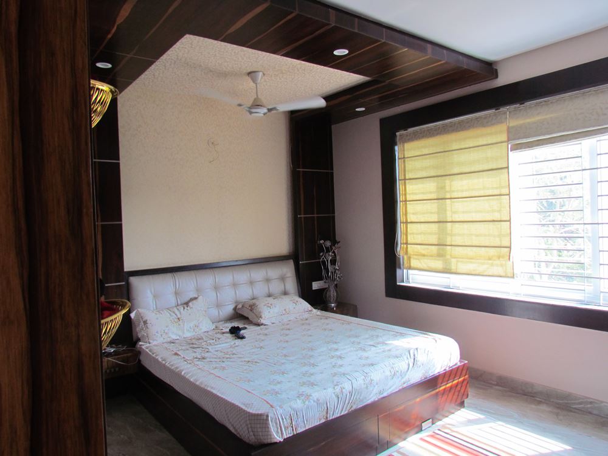
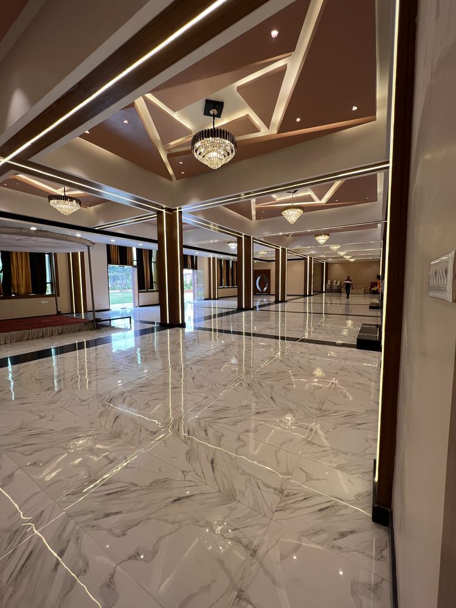
Elegantly proportioned home interior with seamless joinery, soothing earthy color tones, and custom ambient lighting fixtures.
Location
Bhubaneswar, Odisha
Typology
Bespoke Residence Interior
Scope
Interior Architecture & Custom Furnishings
Scale / Area
3,500 sq.ft.
The Brief
Vision & Client Objectives
A comprehensive interior transformation focusing on ergonomic daily convenience, minimalist lines, and authentic natural materials.
Design Solution
Architectural Response & Spatial Planning
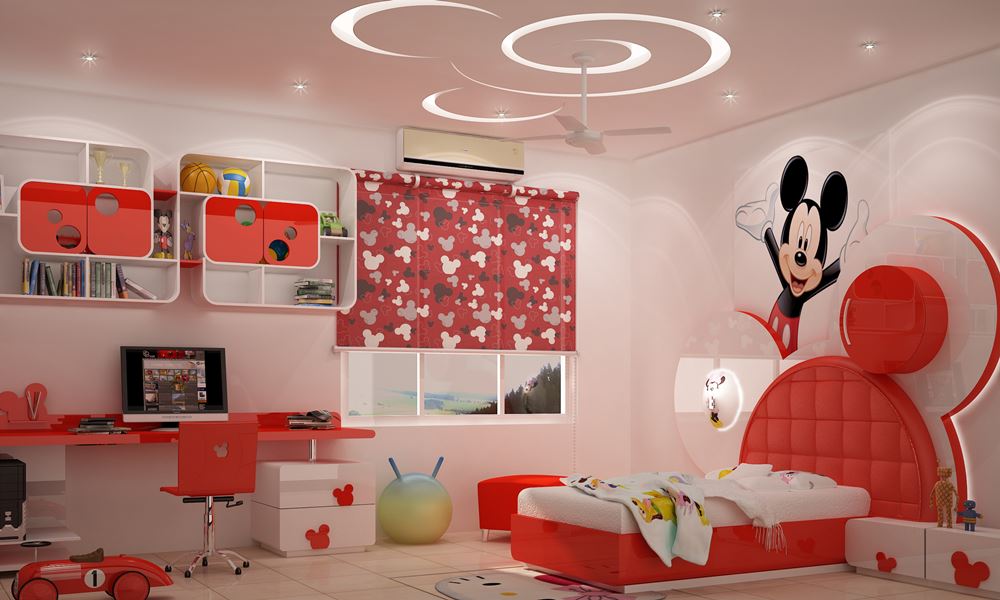
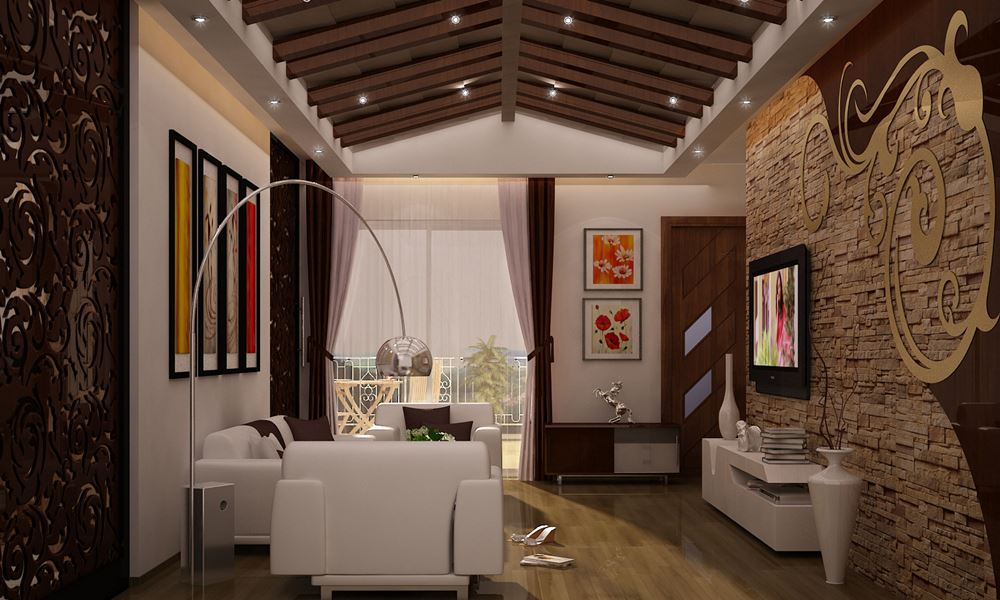
Each room was designed around specific daily rituals: a prayer sanctum with carved wooden screens, a high-efficiency modular kitchen, and serene bedroom retreats.
Craft & Execution
Materials, Systems & Detailing
Natural veneer with open-pore matte polish, quartz work surfaces, concealed warm cove lighting, and ceramic wall art installations.
Visual Record
Project Gallery (14 Views)
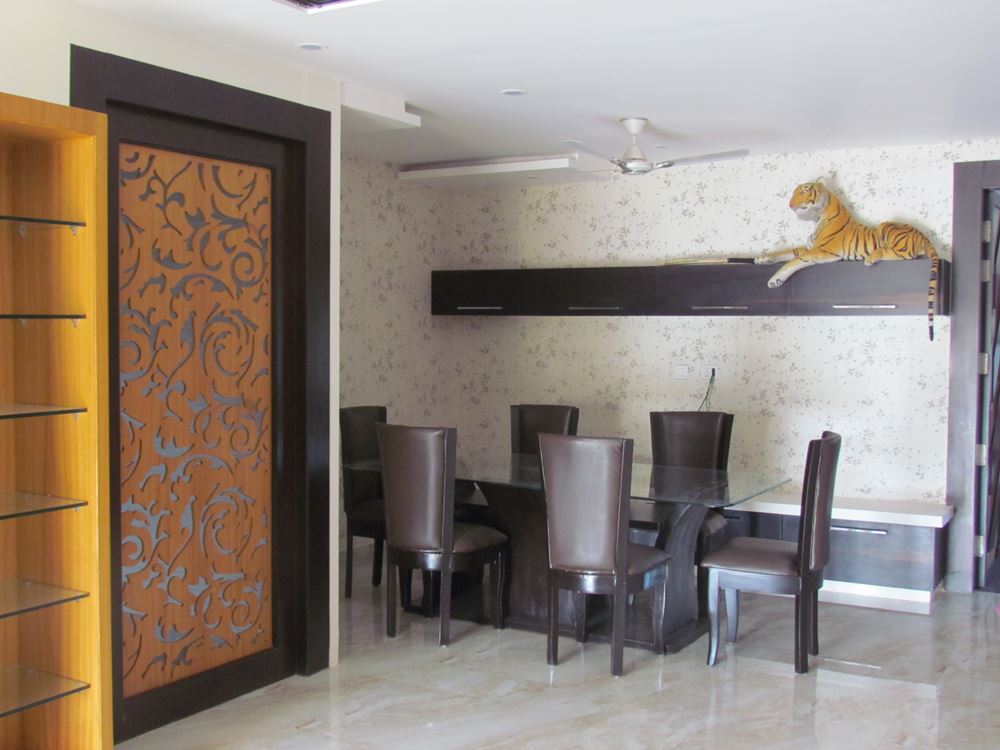
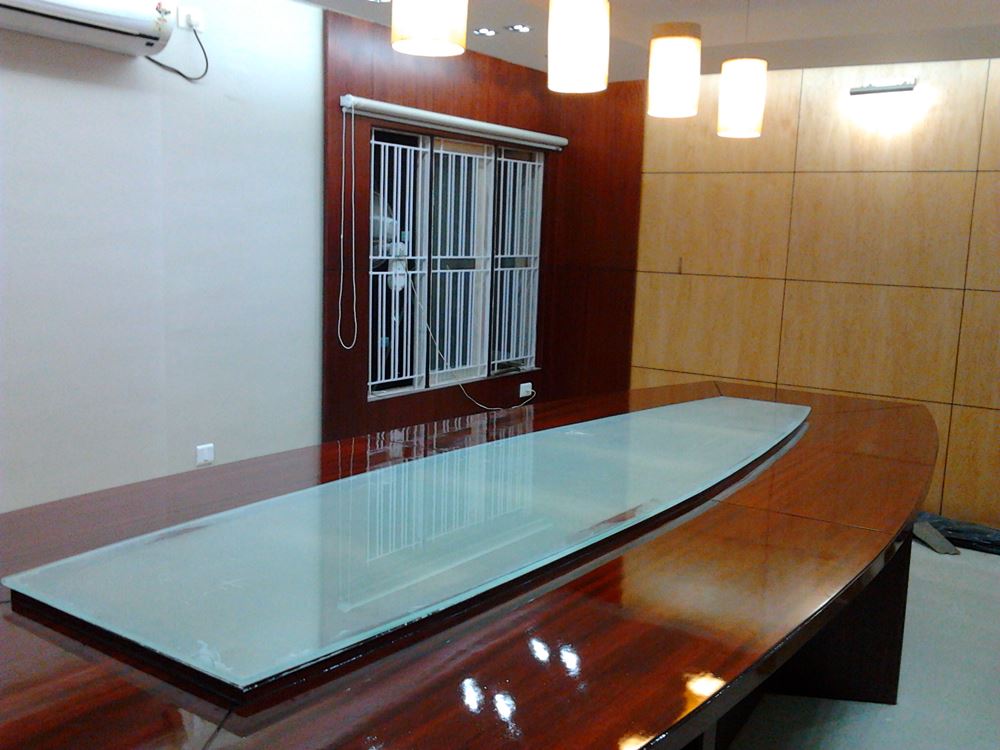
Authentic photography from Madhusudan Nayak Private Residence, captured on site.
“The attention to functional ergonomics and craftsmanship made our interior project a complete success. We couldn't be happier.”Madhusudan Nayak Bhubaneswar, Odisha
Planning a similar project?
Discuss your plot, site parameters, and aesthetic aspirations with our senior architects in Bhubaneswar.