
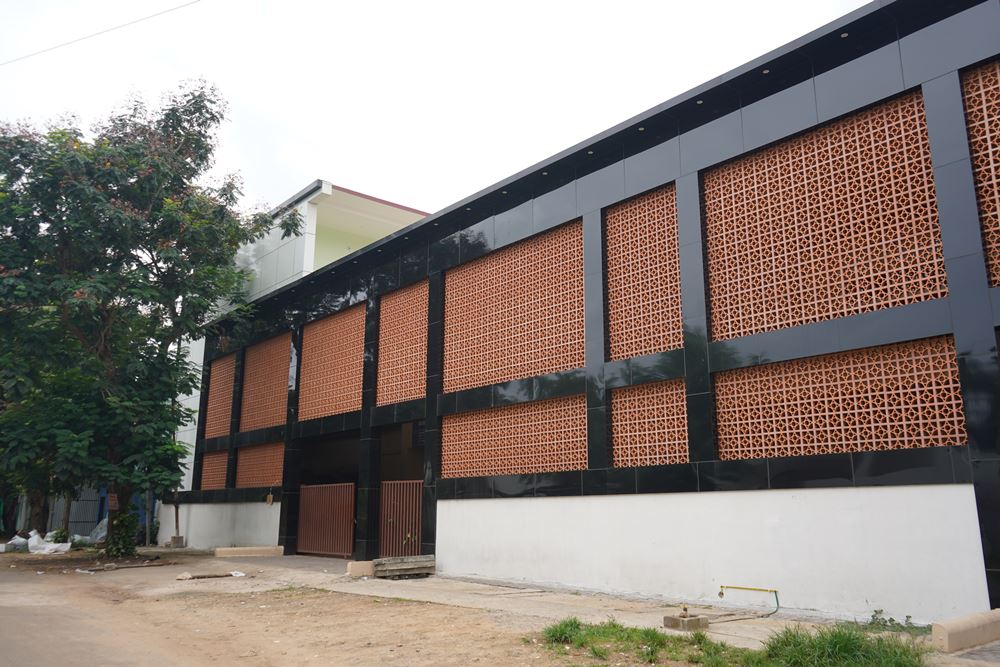
Corporate Workplace • Bhubaneswar
P.K. Batra Corporate Headquarters
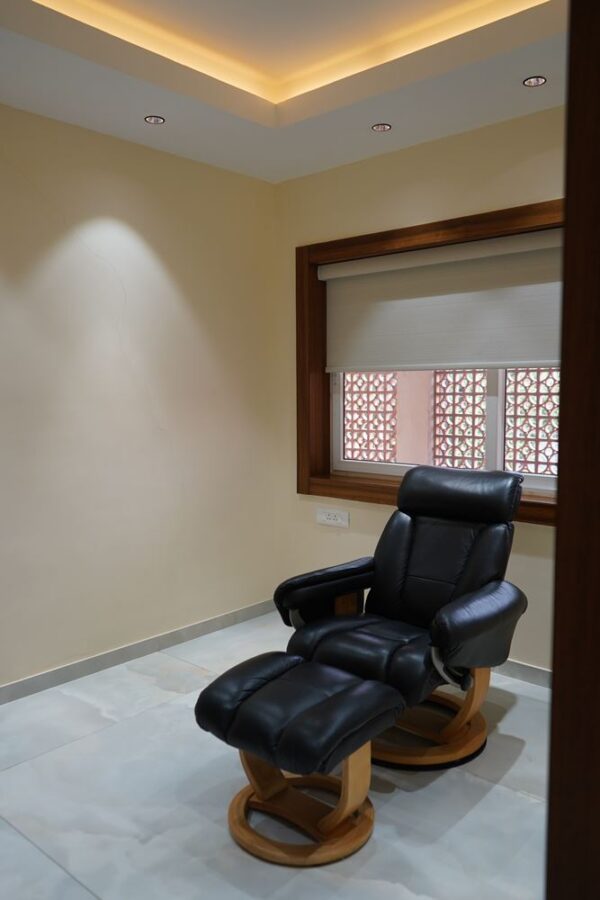
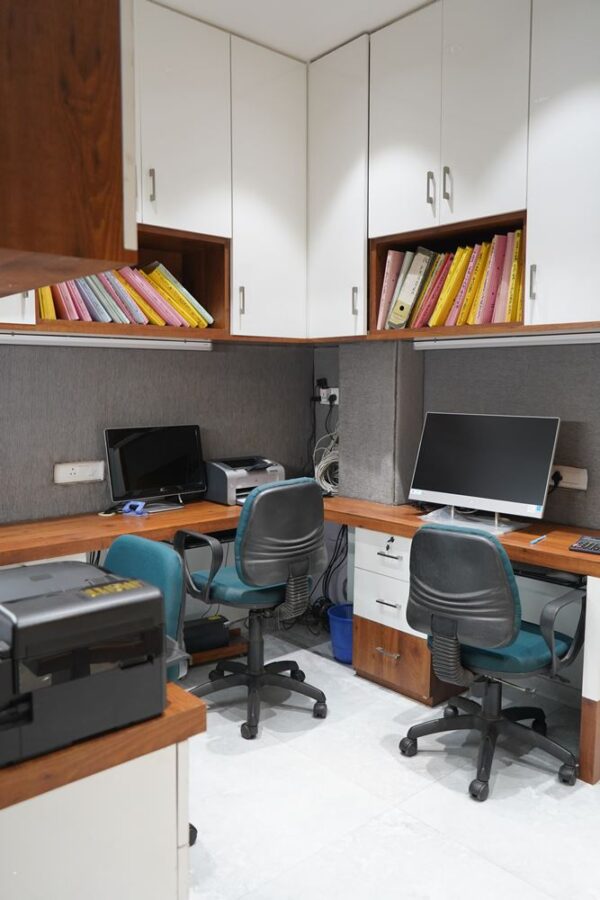
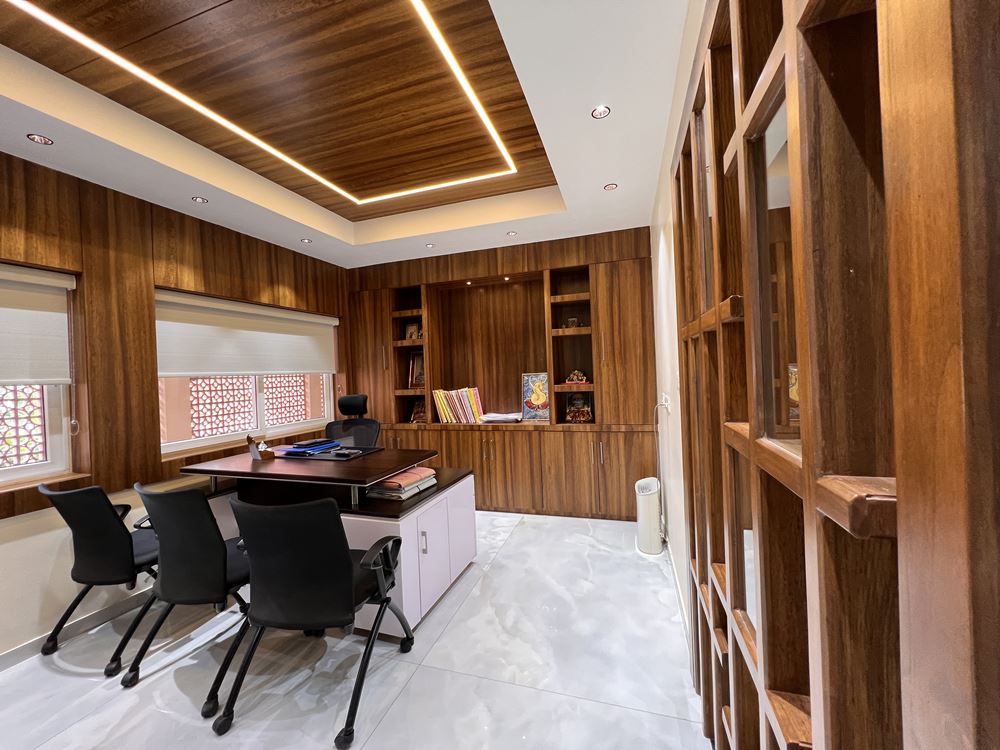
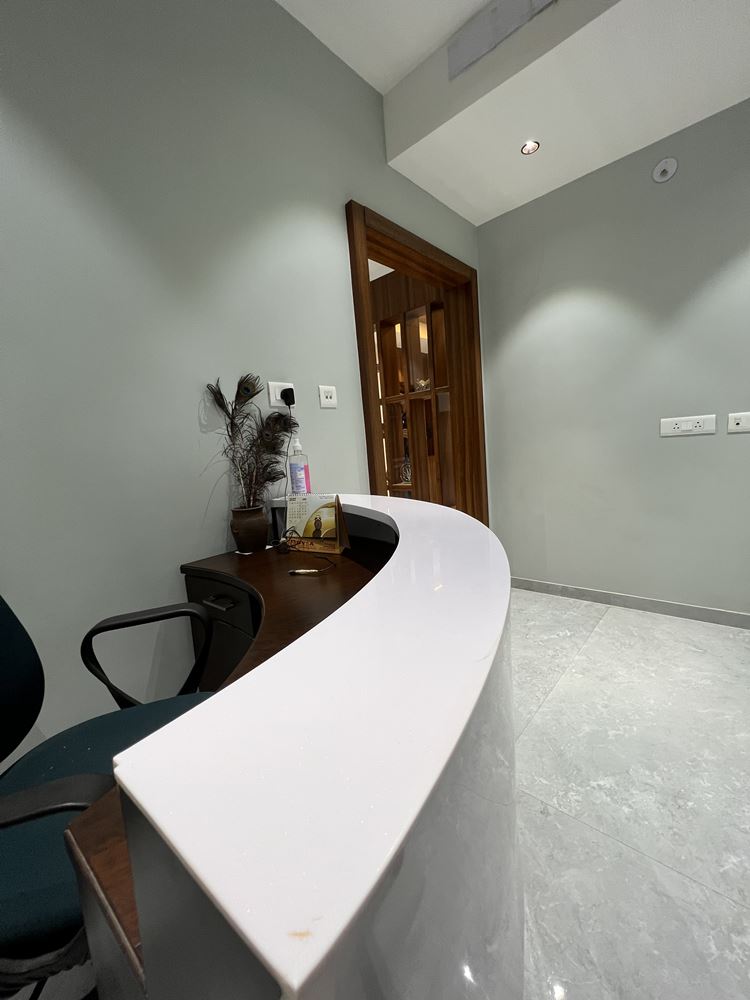
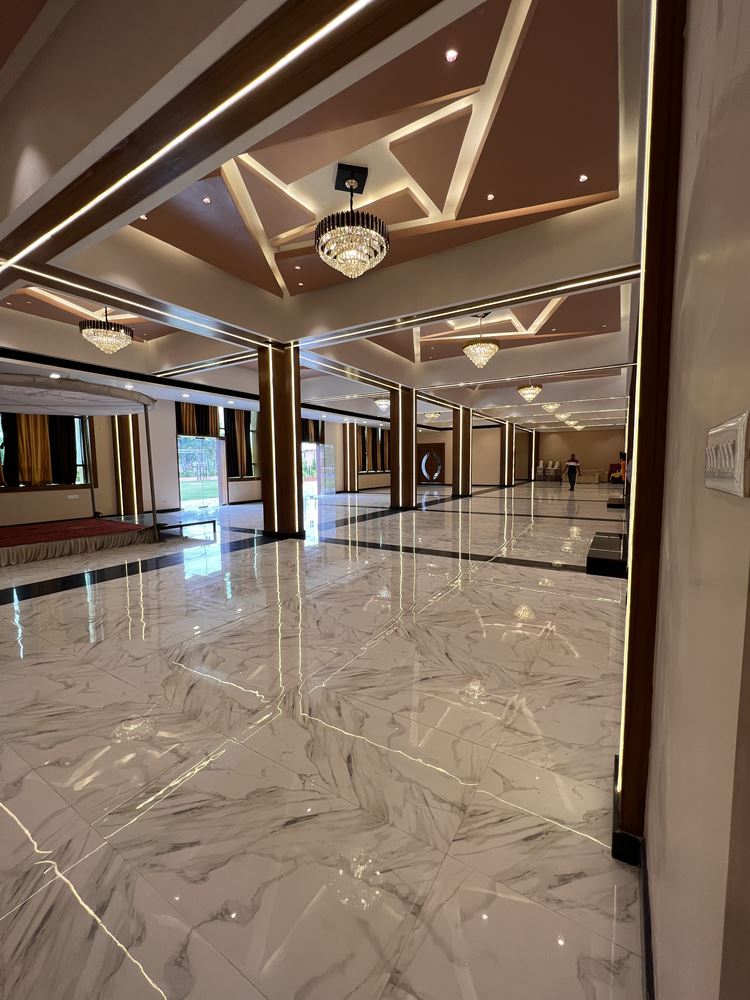
State-of-the-art corporate office interior boasting ergonomic executive suites, glass partition systems, and dynamic reception zone.
Location
Bhubaneswar, Odisha
Typology
Corporate Workplace Interior
Scope
Workplace Architecture, MEP & Executive Fitouts
Scale / Area
6,000 sq.ft.
The Brief
Vision & Client Objectives
Designing a flagship corporate office reflecting market leadership, transparency, and productivity for a leading regional enterprise.
Design Solution
Architectural Response & Spatial Planning
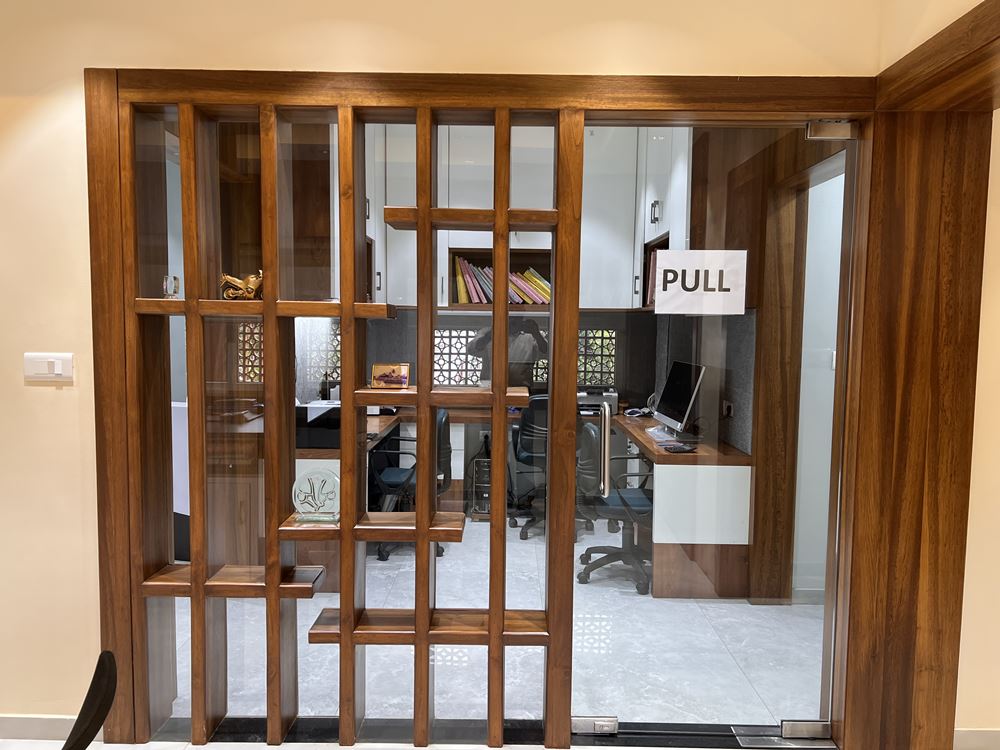
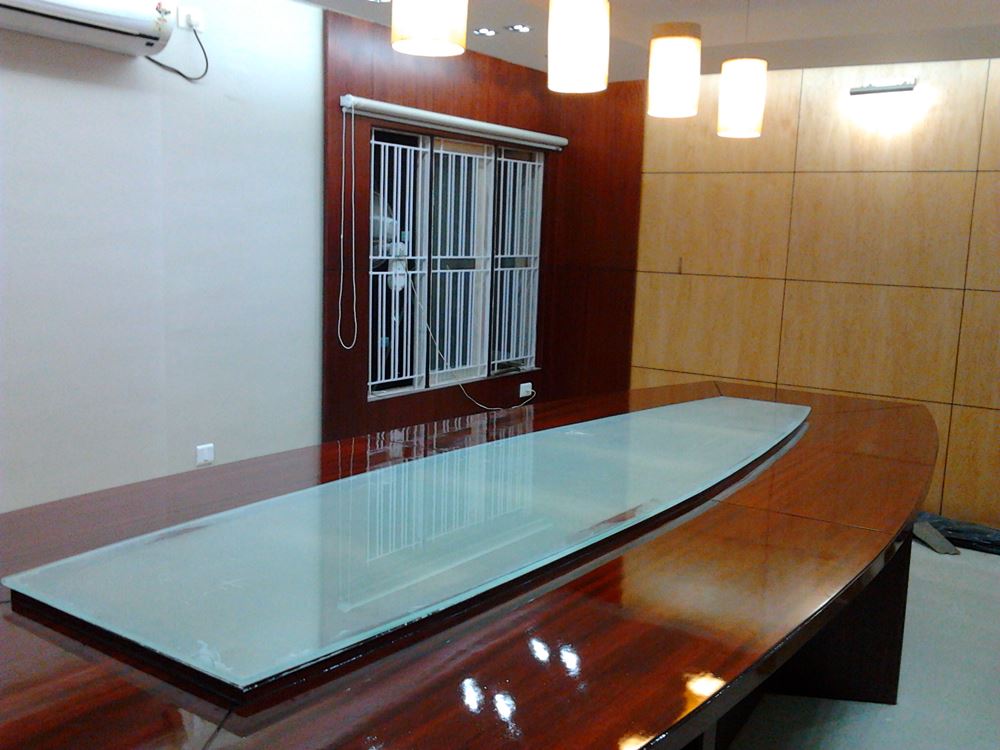
Double-glazed acoustic partitions bring natural perimeter daylight into the central open workstations. The executive boardroom features integrated video conferencing and acoustic wall panels.
Craft & Execution
Materials, Systems & Detailing
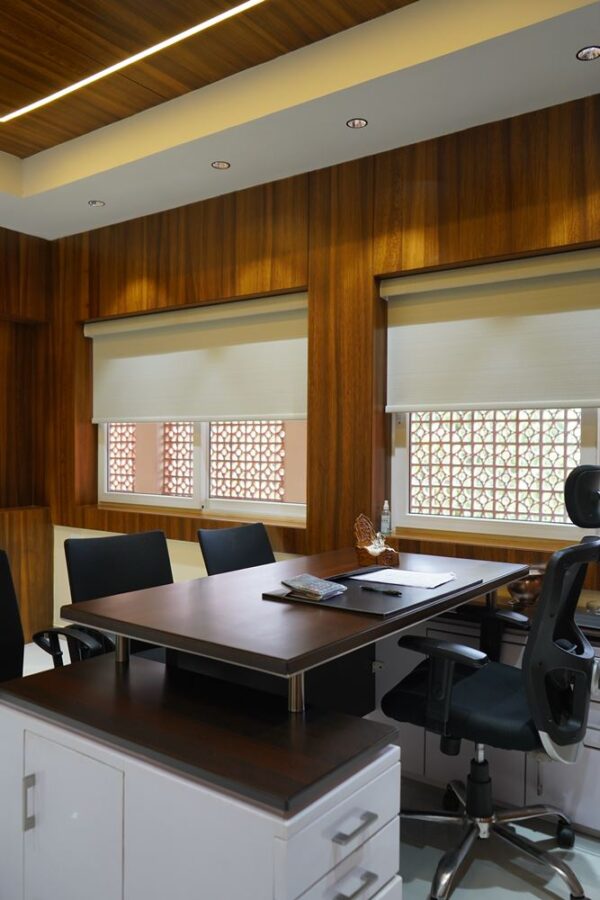
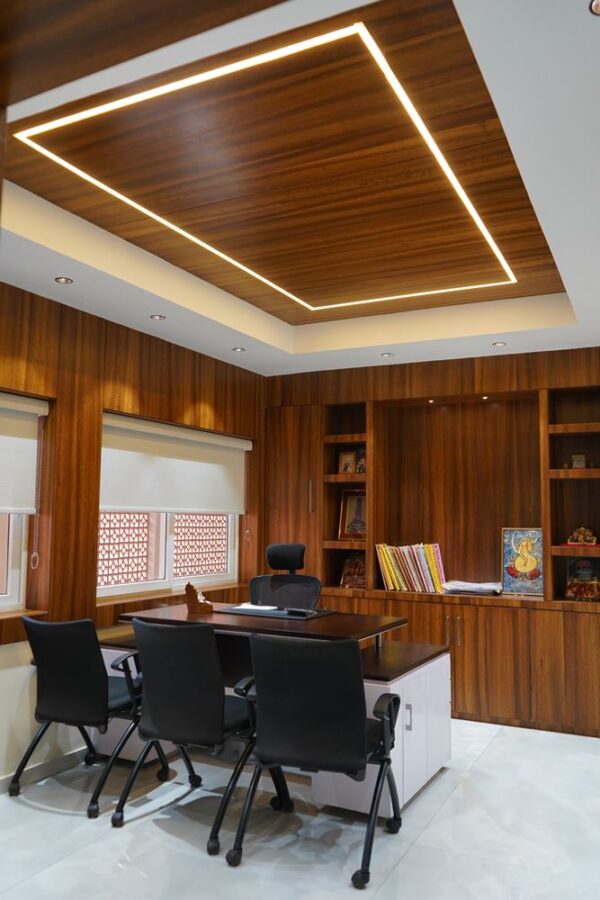
Demountable glass partition systems, sound-dampening acoustic carpet tiles, brushed stainless steel hardware, and ergonomic modular desking.
Visual Record
Project Gallery (8 Views)
Authentic photography from P.K. Batra Corporate Headquarters, captured on site.
“Our headquarters inspires both our team and our clients. The spatial layout has noticeably enhanced team collaboration and executive focus.”P.K. Batra Bhubaneswar, Odisha
Planning a similar project?
Discuss your plot, site parameters, and aesthetic aspirations with our senior architects in Bhubaneswar.