
Corporate Workplace • Bhubaneswar
Menajee Zarda Corporate Office
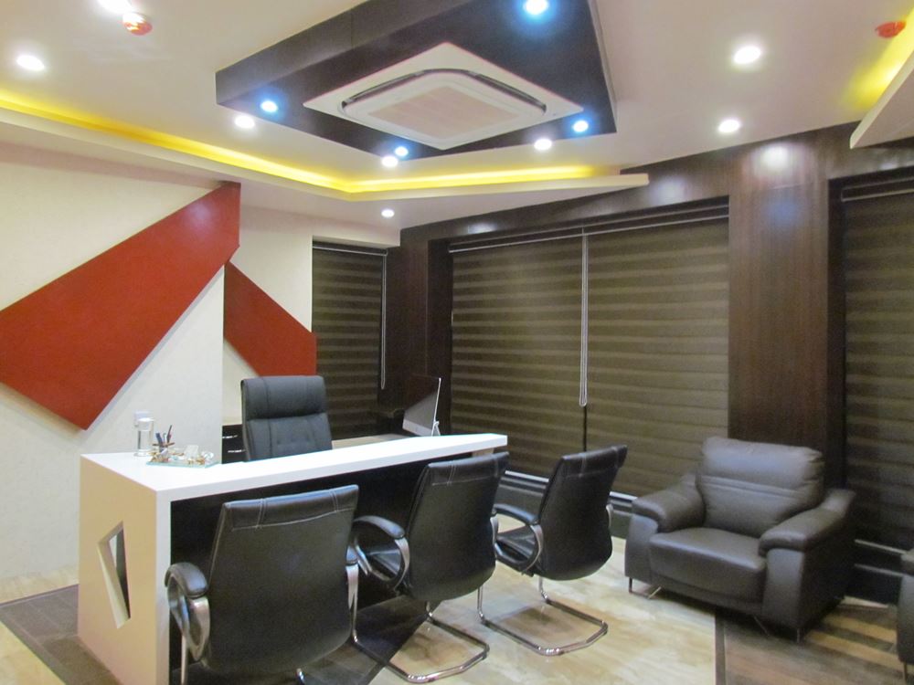
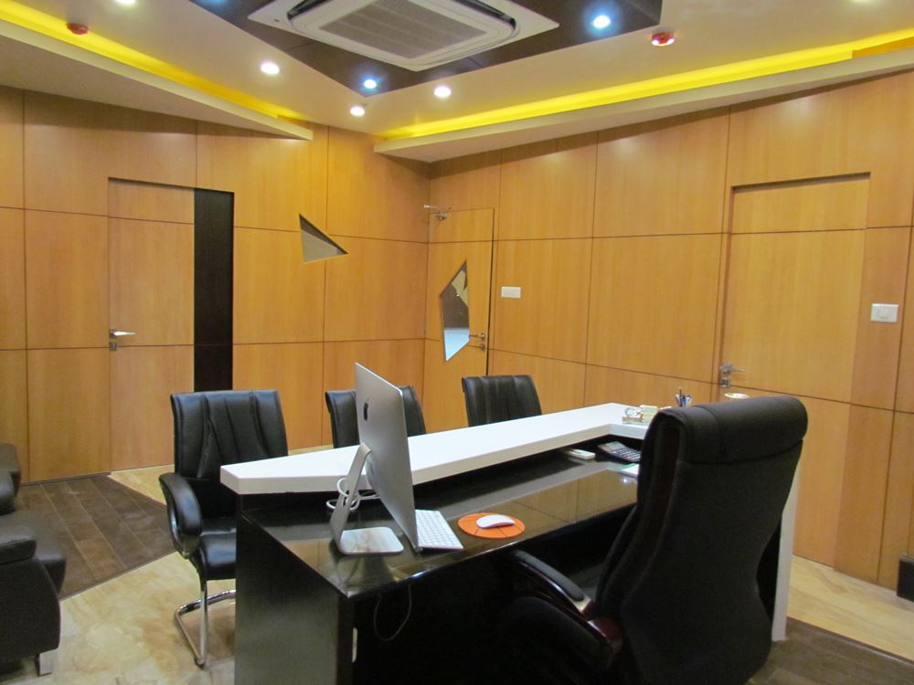
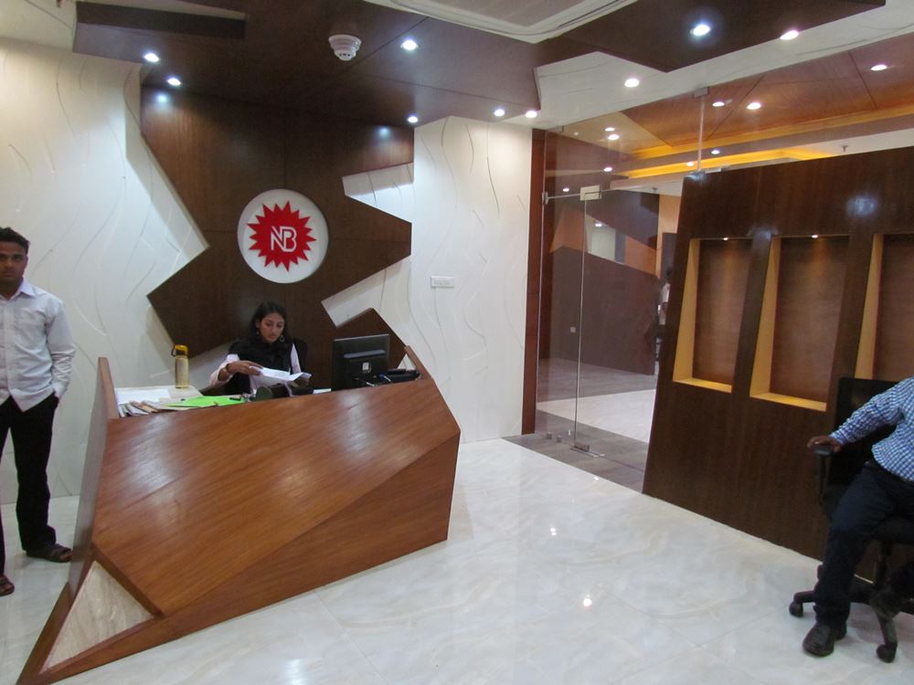
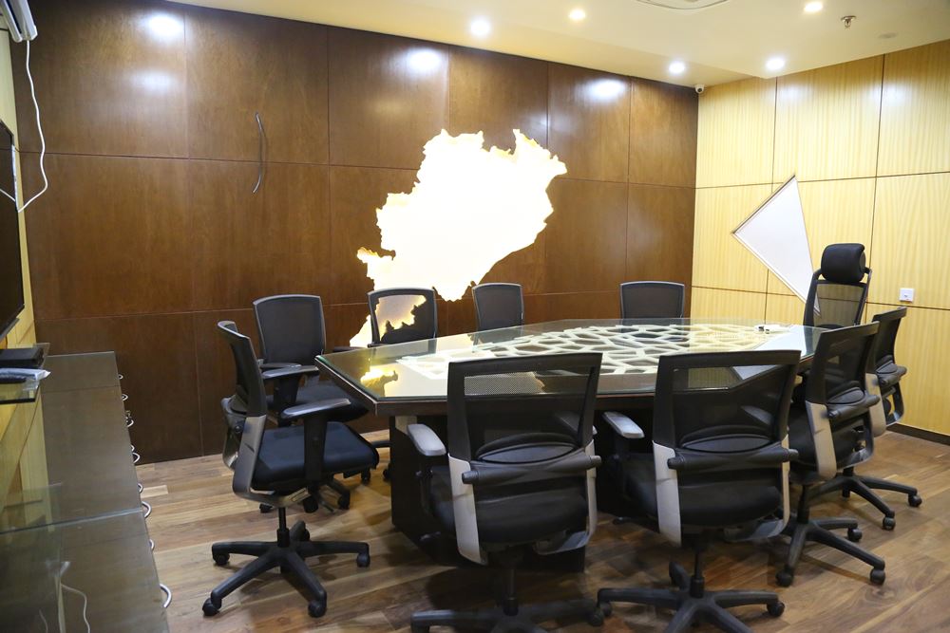
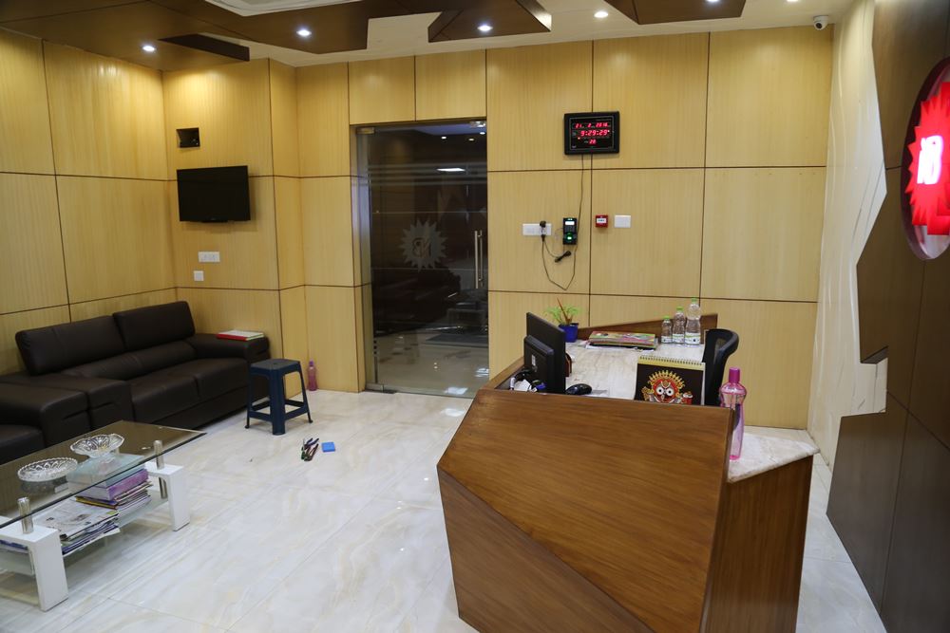
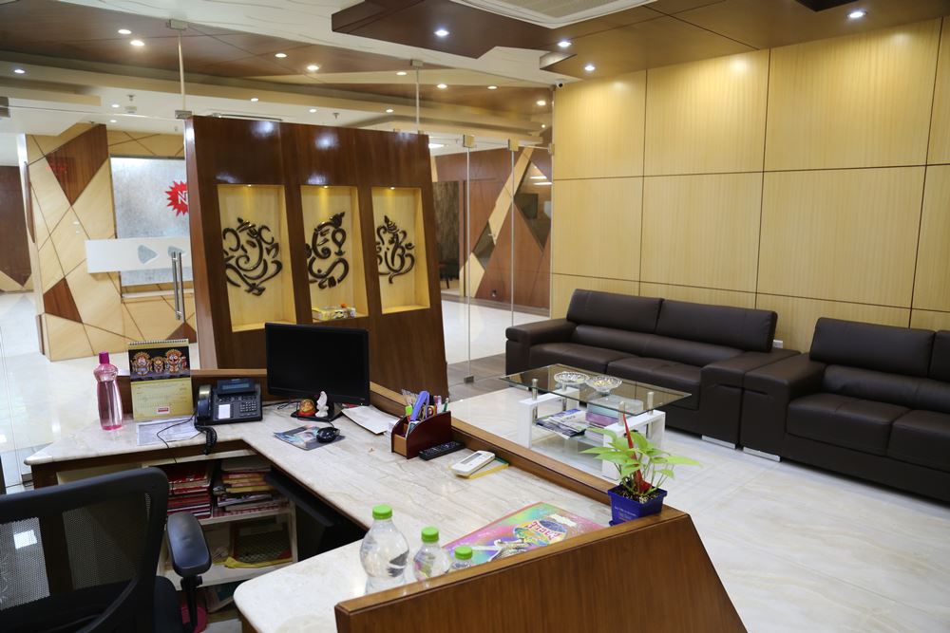
Polished commercial workplace environment featuring brand spatial identity, executive boardroom, and acoustic ceiling treatments.
Location
Bhubaneswar, Odisha
Typology
Commercial Office Interior
Scope
Spatial Planning & Corporate Fitout
Scale / Area
5,500 sq.ft.
The Brief
Vision & Client Objectives
Establishing a modern corporate presence with strong brand identity, comfortable department clustering, and private executive suites.
Design Solution
Architectural Response & Spatial Planning
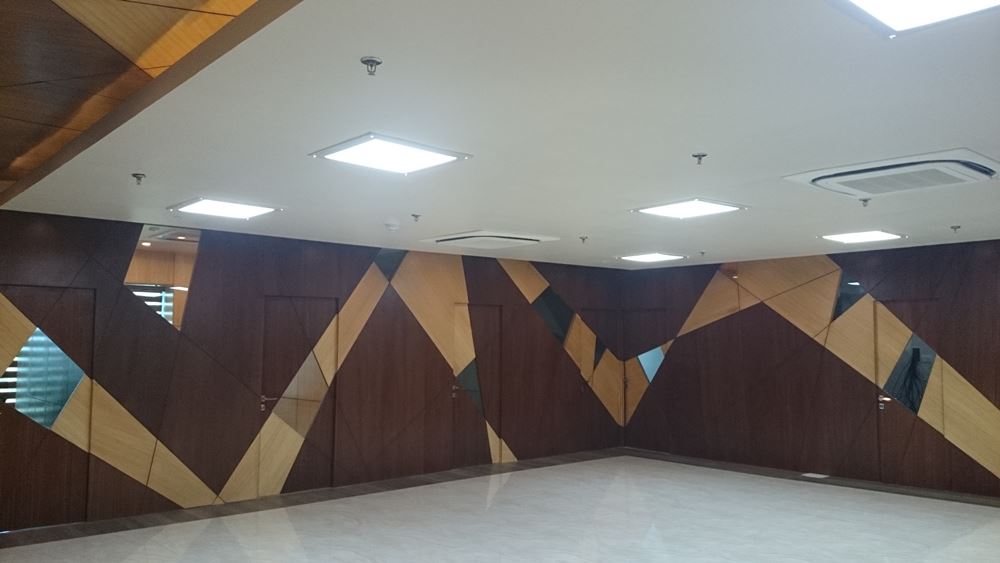
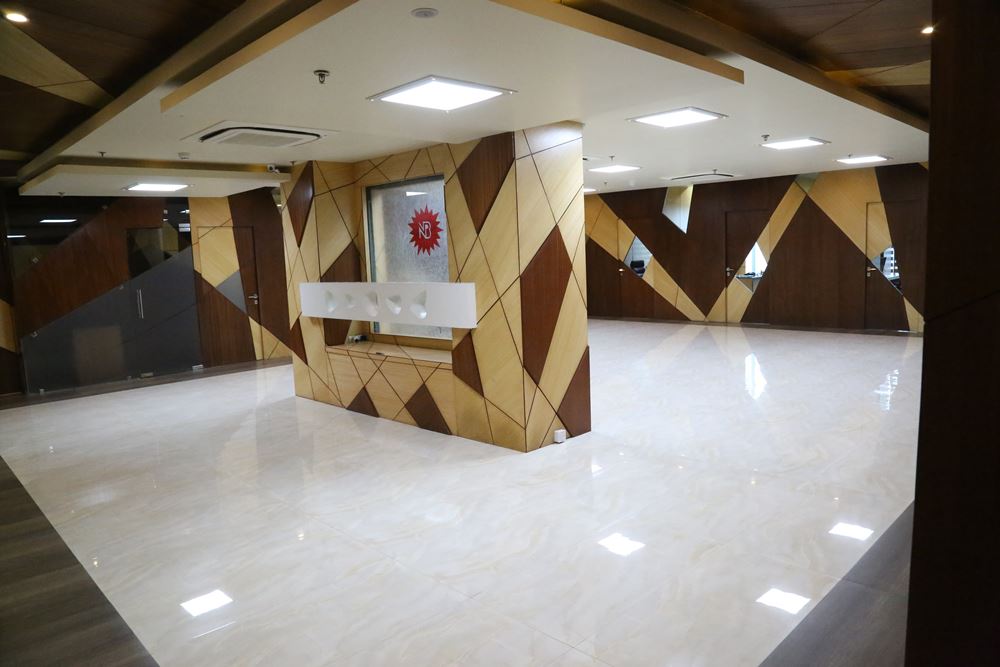
The reception area features a sculptural brand feature wall. Open work zones are partitioned by acoustic storage credenzas that keep sightlines clear while controlling ambient noise.
Craft & Execution
Materials, Systems & Detailing
Custom laminate paneling, perforated gypsum ceiling tiles, tempered glass doors, and durable commercial-grade modular furnishings.
Visual Record
Project Gallery (10 Views)
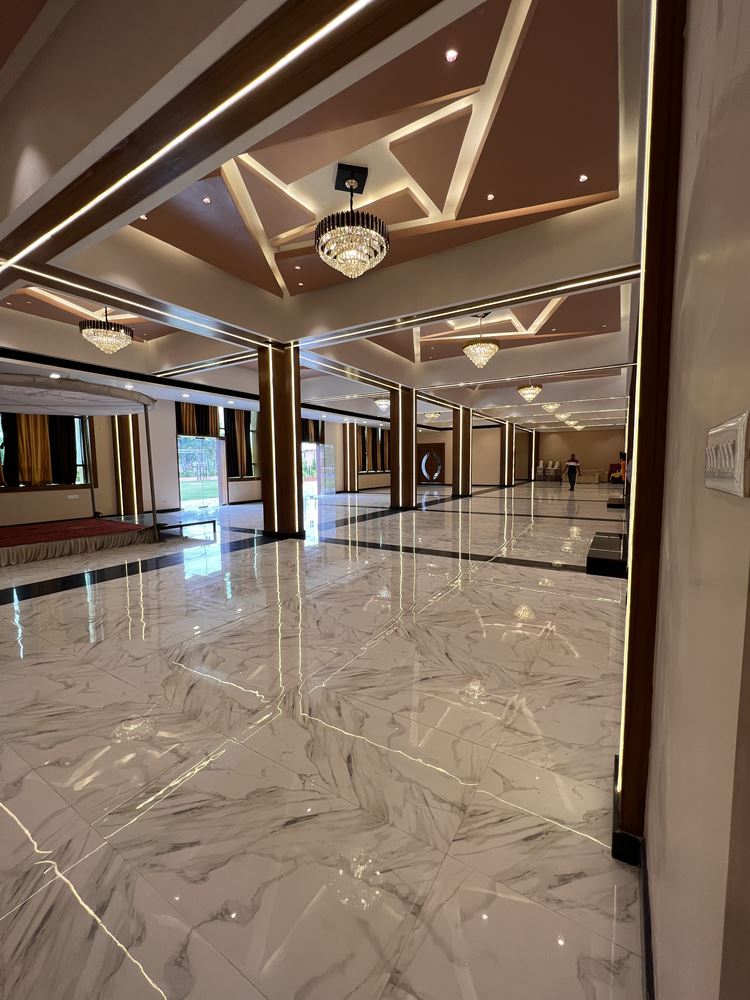
Authentic photography from Menajee Zarda Corporate Office, captured on site.
“Z-Axis created an office environment that elevates our brand prestige and supports our expanding operational requirements effortlessly.”Menajee Zarda Food Products Bhubaneswar, Odisha
Planning a similar project?
Discuss your plot, site parameters, and aesthetic aspirations with our senior architects in Bhubaneswar.