
Institutional Architecture • Rourkela
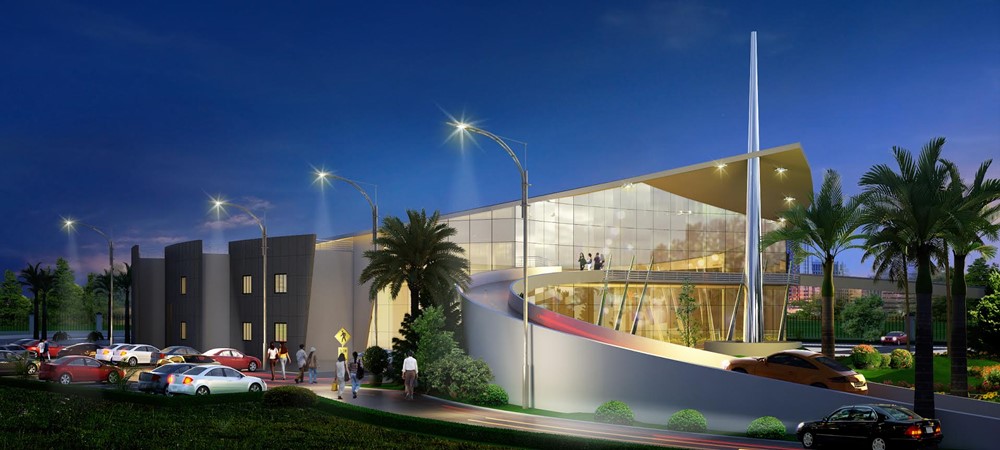
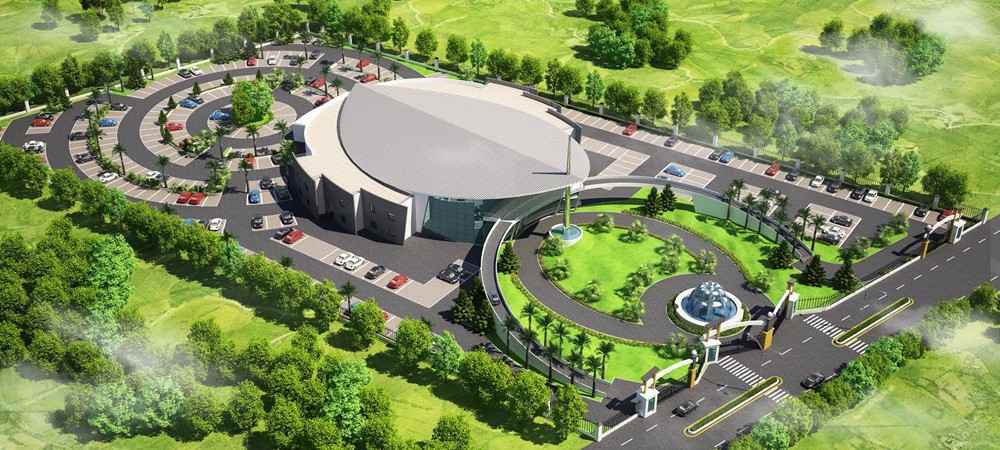
Rourkela Municipal Convention Center
Civic institutional landmark providing an expansive auditorium, multipurpose conference halls, and civic public plaza.
Location
Rourkela, Odisha
Typology
Civic & Institutional Auditorium
Scope
Comprehensive Architectural Design
Scale / Area
50,000 sq.ft.
The Brief
Vision & Client Objectives
Creating a flagship civic infrastructure facility for Rourkela to host state conferences, cultural festivals, public symposia, and academic convocations.
Design Solution
Architectural Response & Spatial Planning
A monumental civic form with tiered seating for 1,200 spectators, stage rigging facilities, translation booths, and an expansive public forecourt.
Craft & Execution
Materials, Systems & Detailing
Cast-in-situ reinforced concrete, acoustically tuned timber slats, perforated metal ceilings, and high-performance fire suppression systems.
Visual Record
Project Gallery (2 Views)
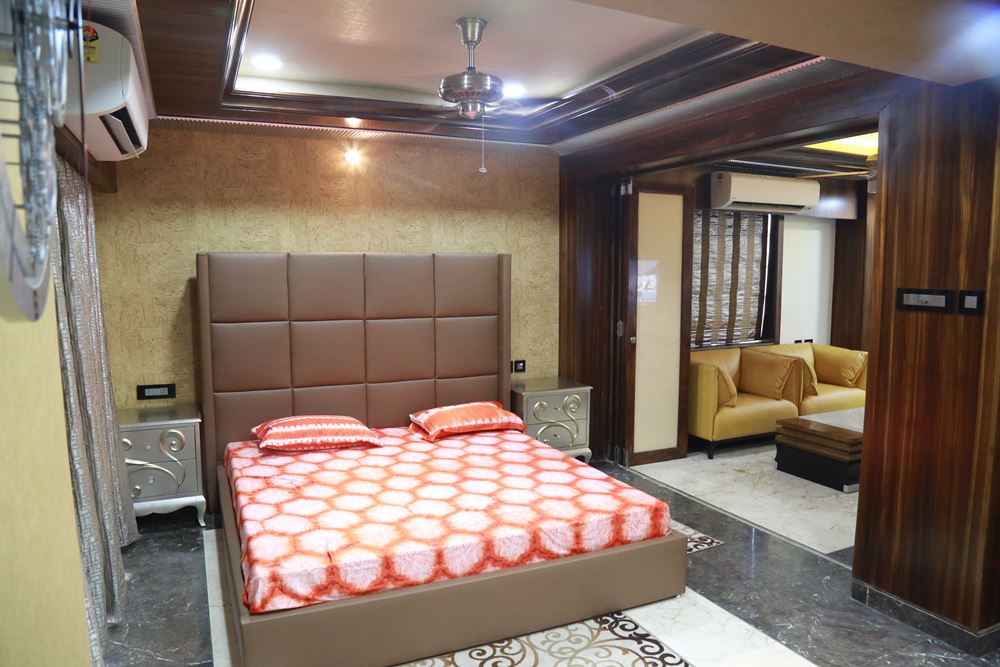
Authentic photography from Rourkela Municipal Convention Center, captured on site.
“A prestigious civic asset executed with immense architectural discipline. The convention center has transformed public gatherings in Rourkela.”Rourkela Municipal Project Review Rourkela, Odisha
Planning a similar project?
Discuss your plot, site parameters, and aesthetic aspirations with our senior architects in Bhubaneswar.