
Residential Interiors • Bhubaneswar
Pawan Agarwal Residence — Utkal Heights
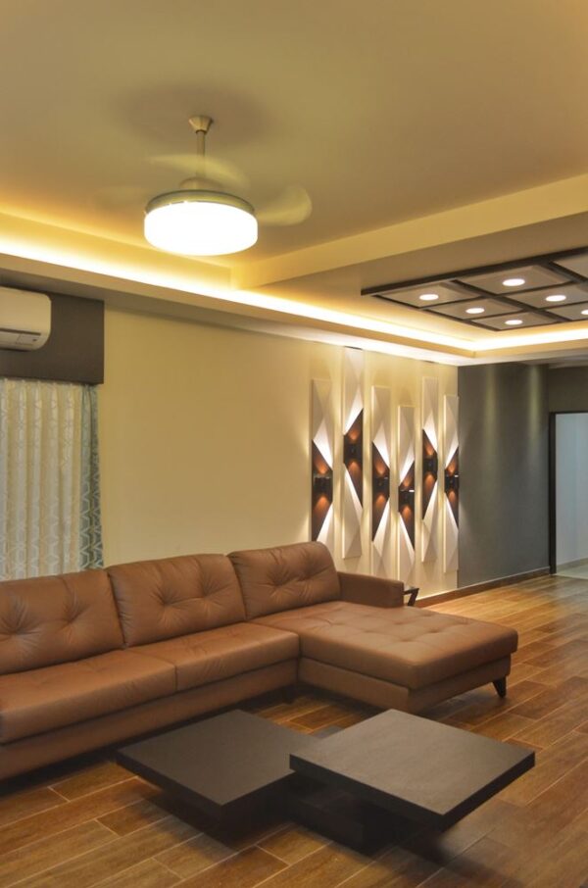
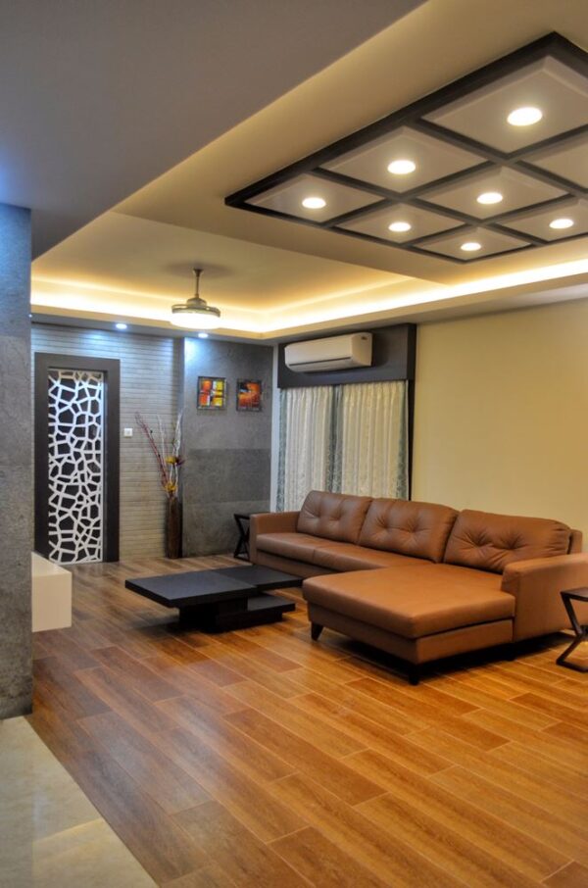
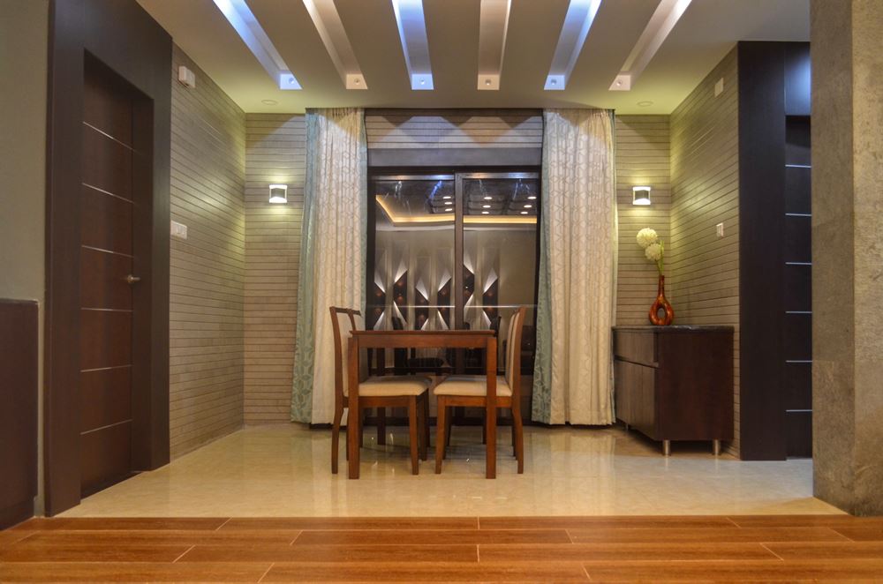
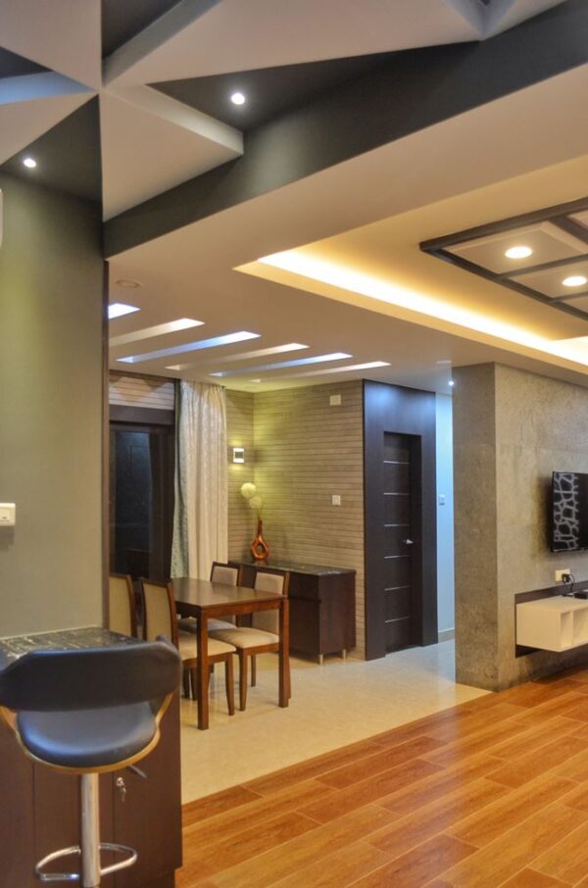
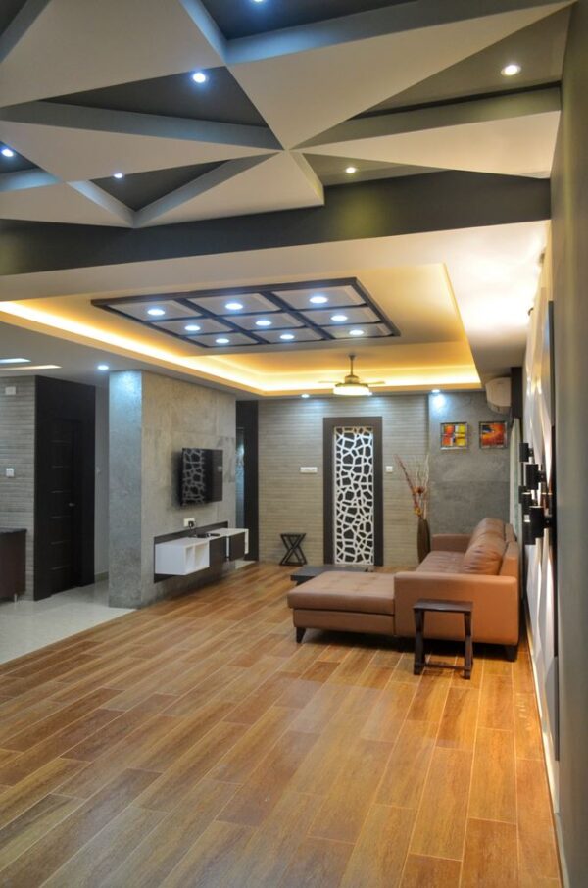
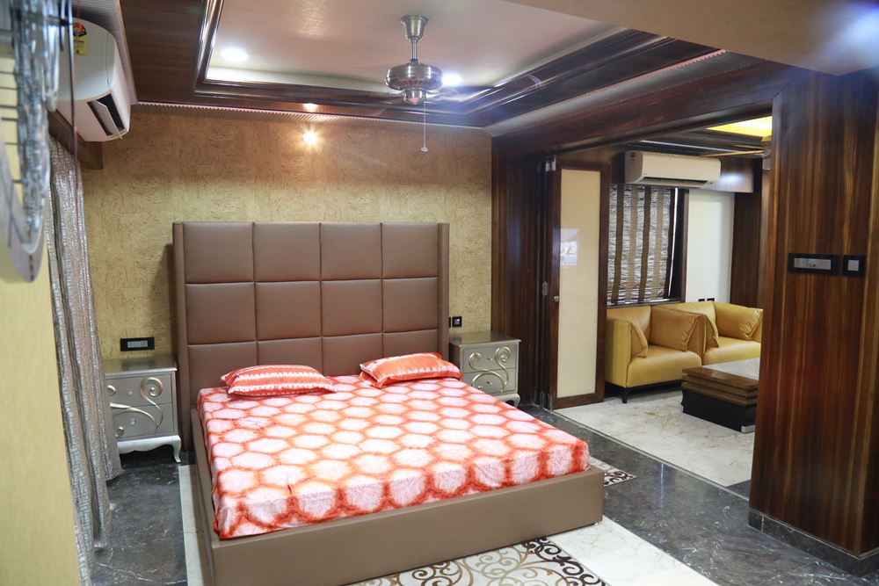
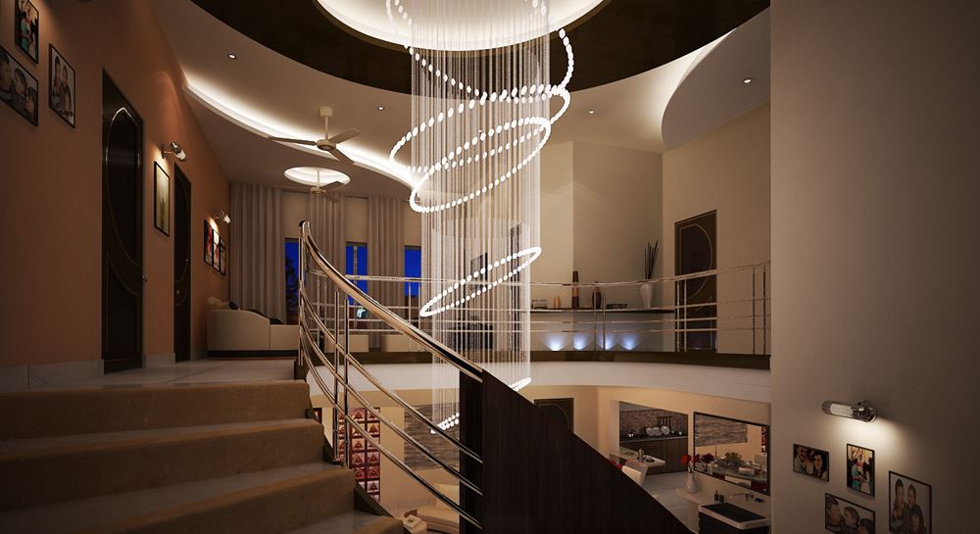
Luxury apartment interior with warm fluted wood panelling, concealed architectural illumination, and bespoke furnishings.
Location
Bhubaneswar, Odisha
Typology
Luxury Apartment Interior
Scope
Interior Design, Custom Joinery & Lighting
Scale / Area
2,800 sq.ft.
The Brief
Vision & Client Objectives
Transforming a bare-shell luxury apartment in Utkal Heights into an elegant, tranquil family sanctuary blending contemporary minimalism with rich textures.
Design Solution
Architectural Response & Spatial Planning
A unified material palette of smoked oak, Statuario marble textures, and warm ambient coves unifies the living and dining zones into an open, welcoming sequence.
Craft & Execution
Materials, Systems & Detailing
Natural fluted oak veneers, Italian marble flooring, brushed brass metal accents, and customized micro-cement TV feature walls.
Visual Record
Project Gallery (8 Views)
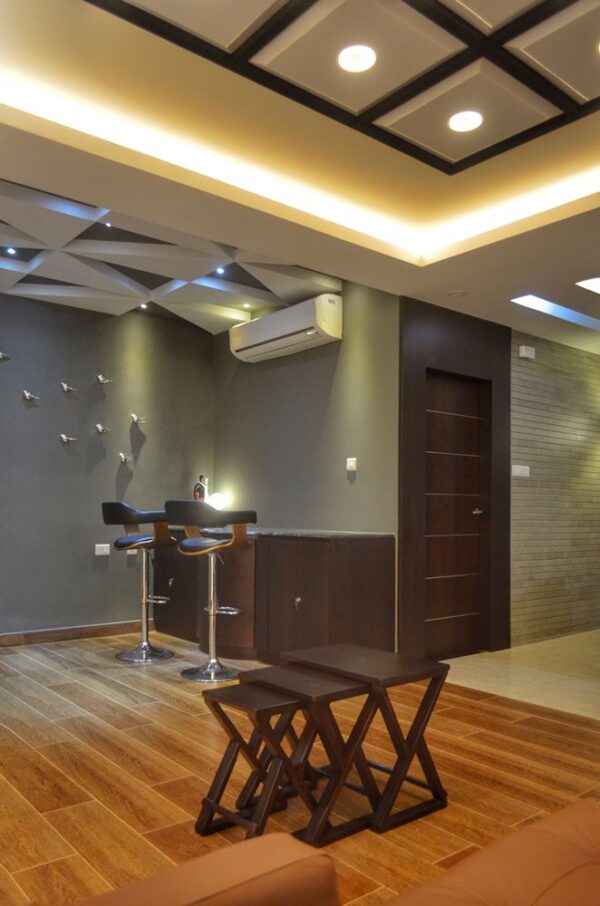
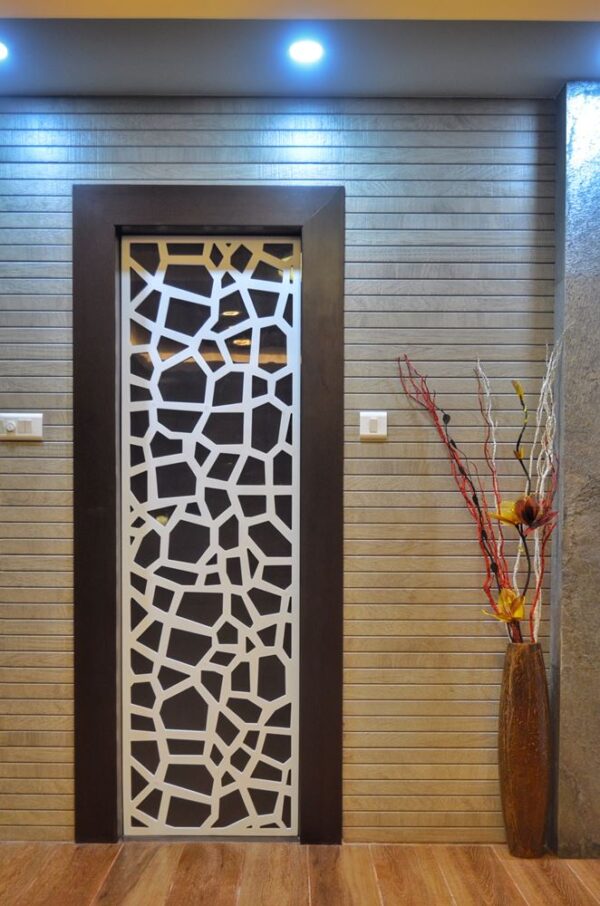
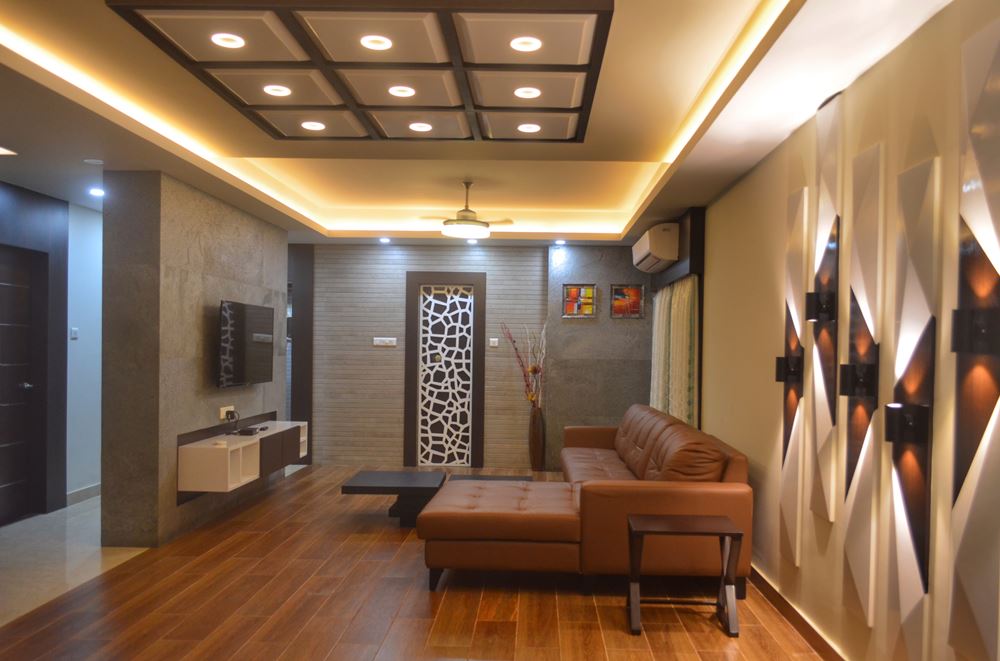
Authentic photography from Pawan Agarwal Residence — Utkal Heights, captured on site.
“Z-Axis took our apartment to an entirely new level. The custom joinery, hidden lighting, and material detailing are executed to perfection.”Pawan Agarwal Utkal Heights, Bhubaneswar
Planning a similar project?
Discuss your plot, site parameters, and aesthetic aspirations with our senior architects in Bhubaneswar.