
Residential Architecture • Bhubaneswar
Mitu Mohapatra Residential Duplex
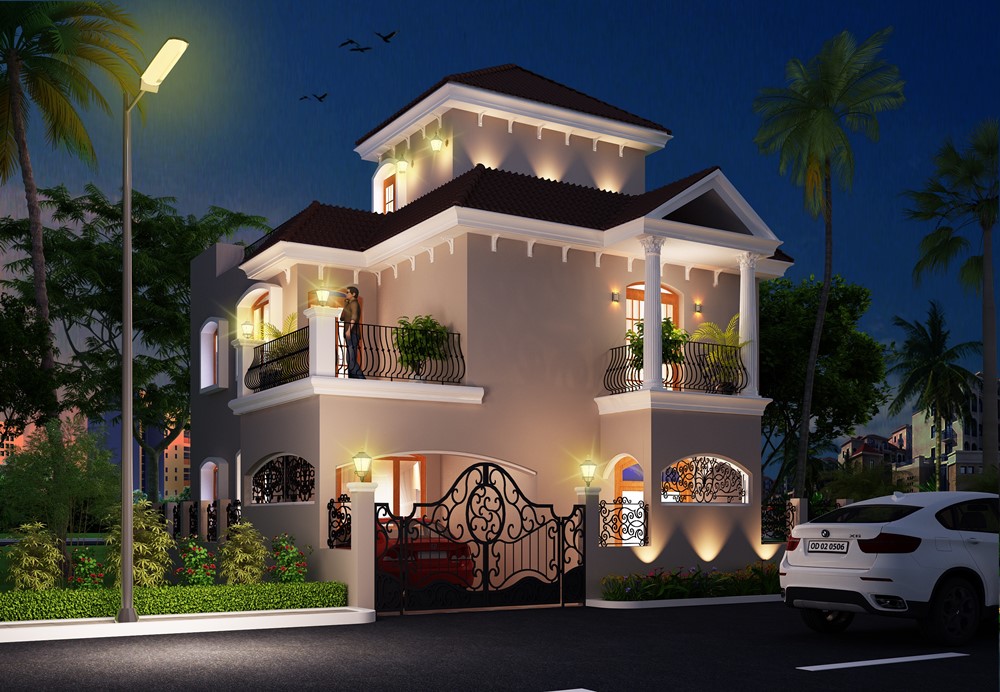
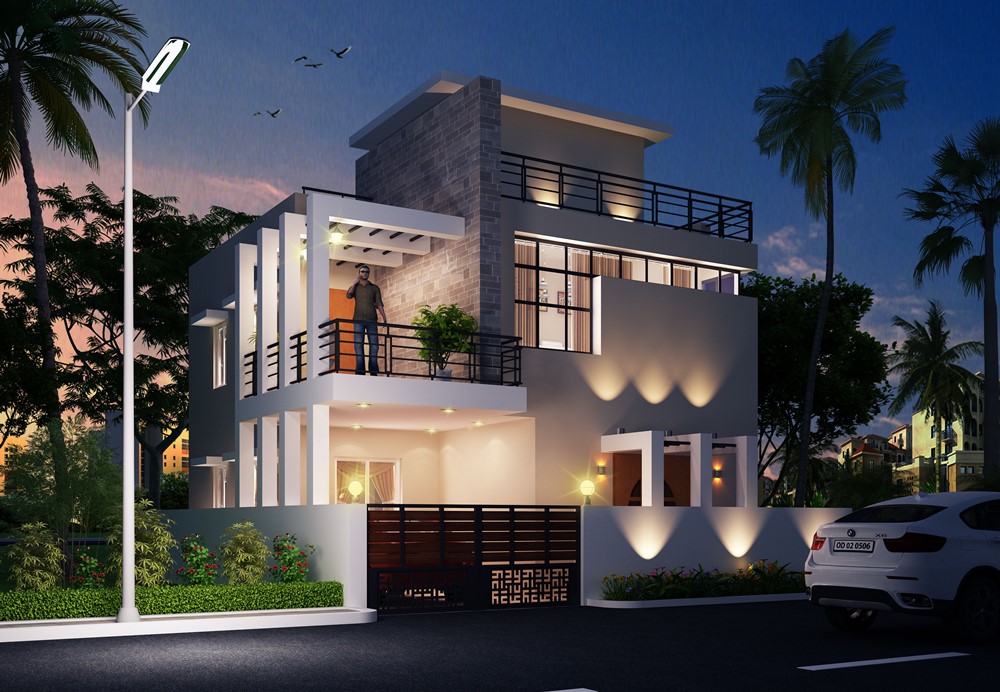
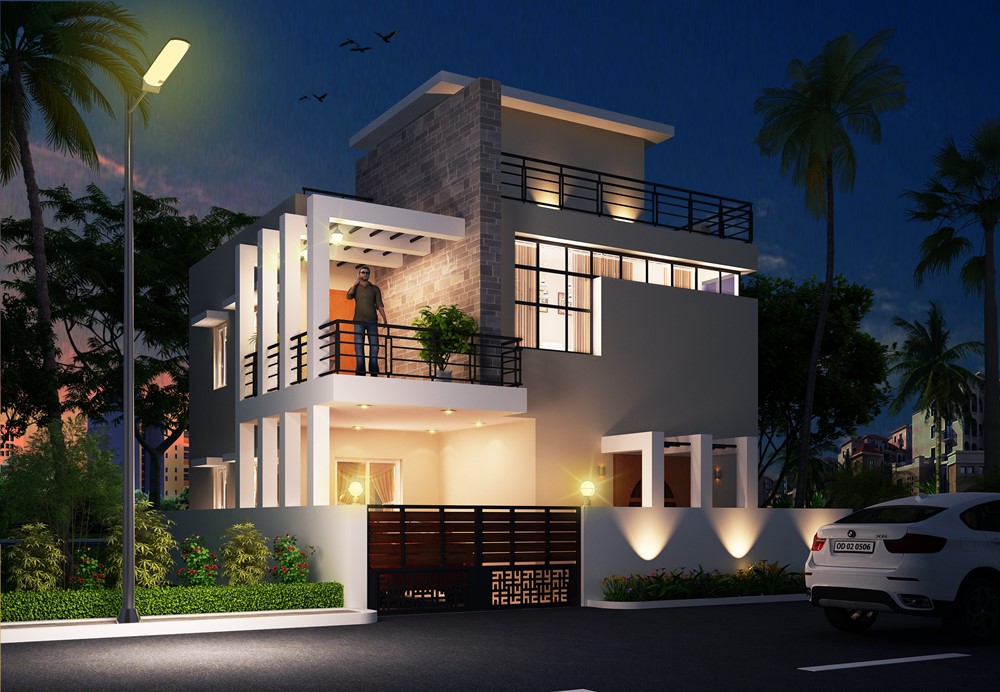
Tailored urban family home with clean lines, vertical wooden louvers for privacy, and light-filled internal double-height core.
Location
Bhubaneswar, Odisha
Typology
Custom Private Duplex
Scope
Architectural Design & Detailed Working Drawings
Scale / Area
3,400 sq.ft.
The Brief
Vision & Client Objectives
A personalized modern residence accommodating three generations under one roof, with clear zones for social entertaining and quiet private rest.
Design Solution
Architectural Response & Spatial Planning
A central skylight illuminates the open-tread internal staircase. Bedrooms are sequestered on the upper floor with private balconies overlooking tree-lined streets.
Craft & Execution
Materials, Systems & Detailing
Hardwood exterior screening elements, natural Kota stone flooring, crisp white boundary walls with inset warm lighting fixtures.
Visual Record
Project Gallery (3 Views)
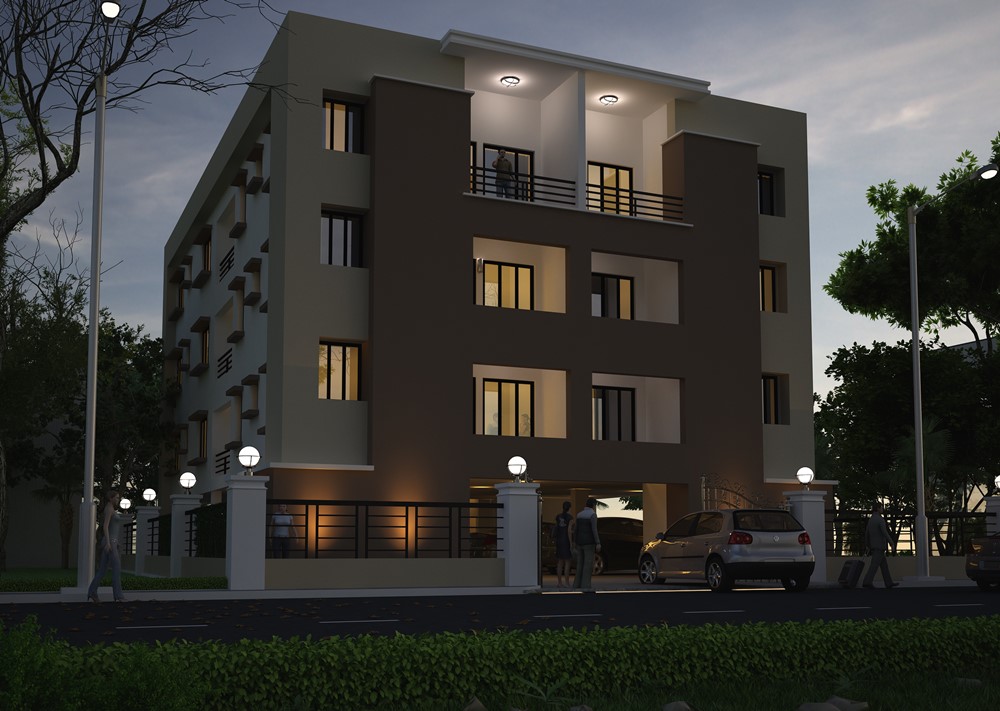
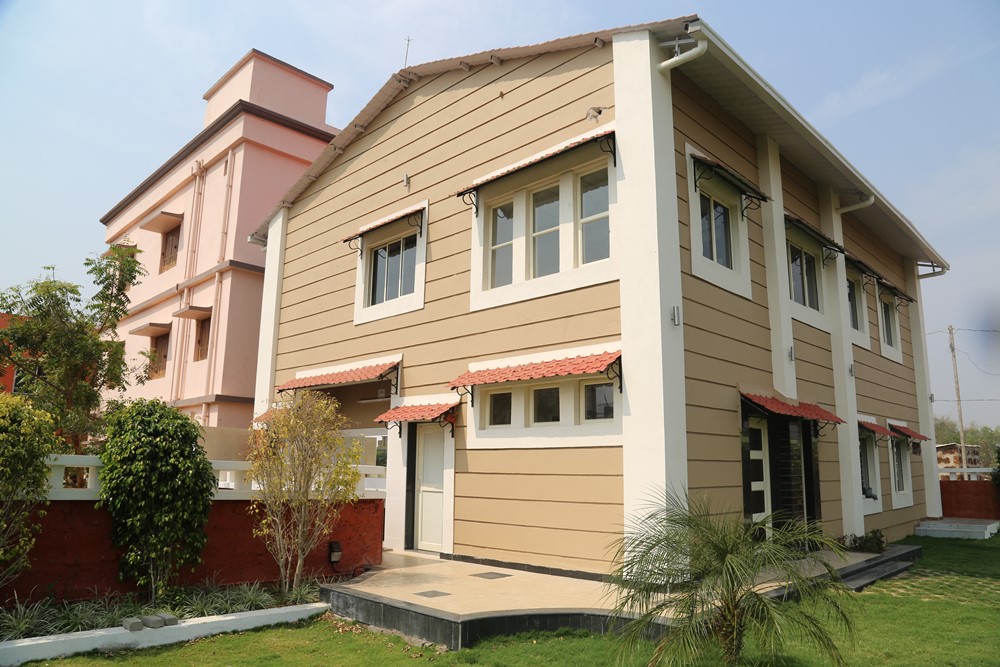
Authentic photography from Mitu Mohapatra Residential Duplex, captured on site.
“Z-Axis translated our lifestyle into an architectural reality. The home feels bright, tranquil, and perfectly tailored to our everyday needs.”Mitu Mohapatra Bhubaneswar, Odisha
Planning a similar project?
Discuss your plot, site parameters, and aesthetic aspirations with our senior architects in Bhubaneswar.