
Hospitality & Interiors • Bhubaneswar
Chancellor Grand Banquet Interiors
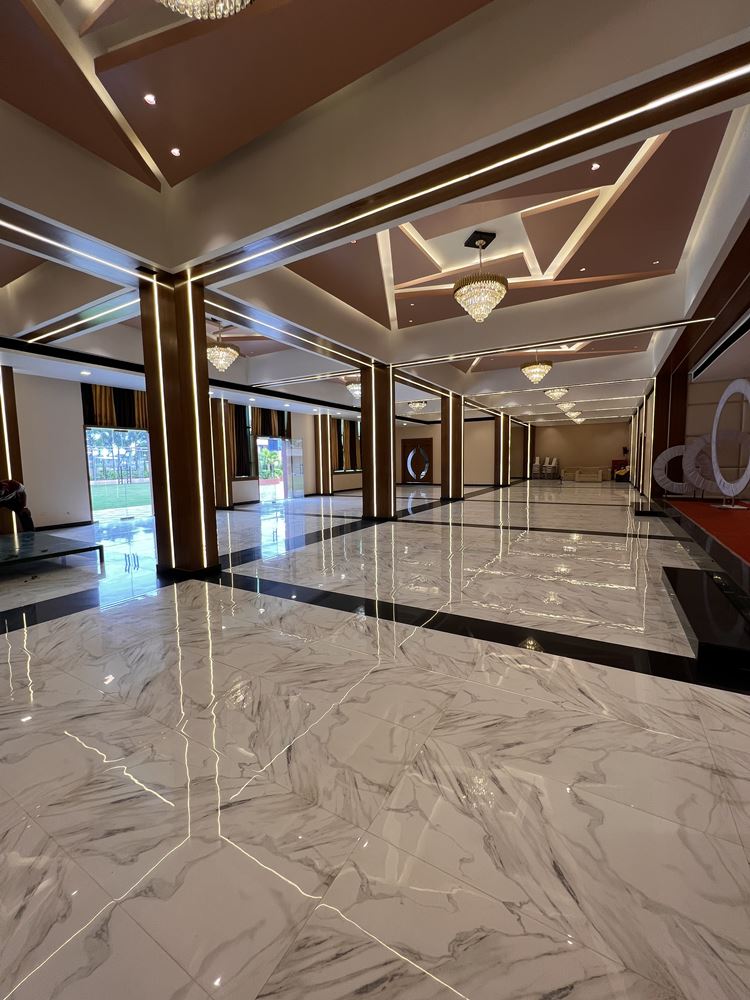
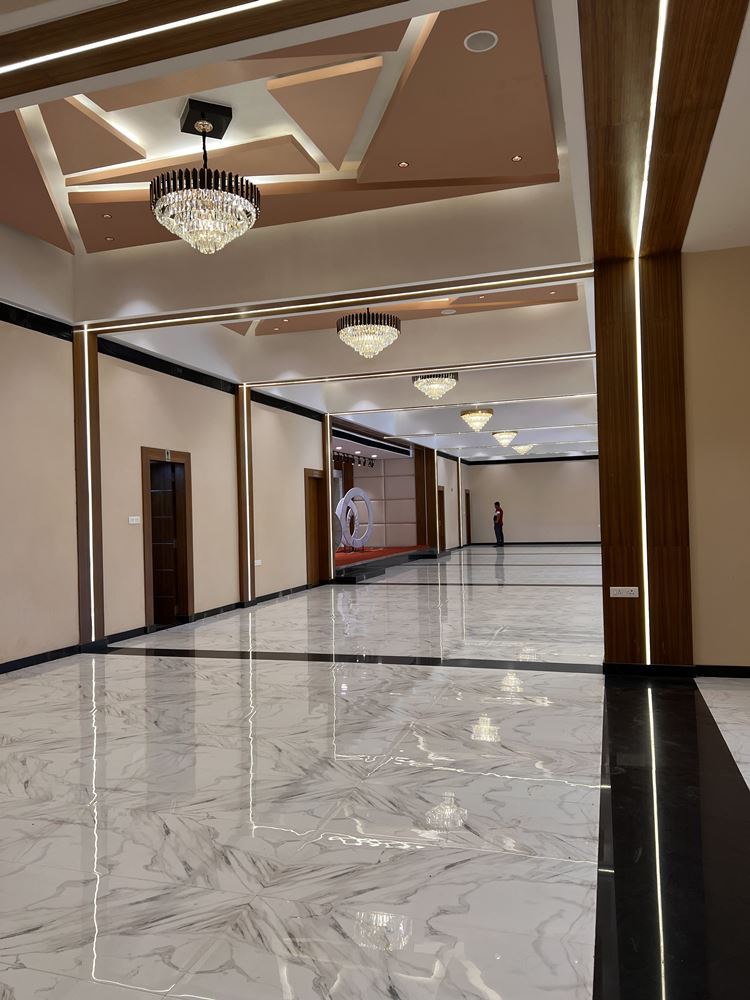
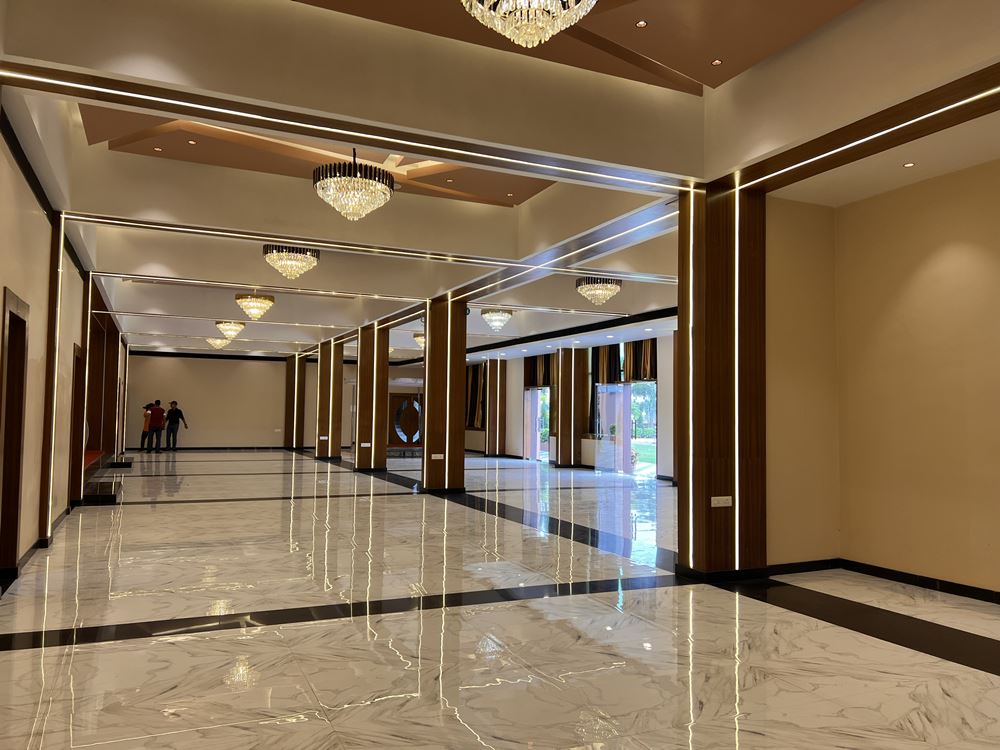
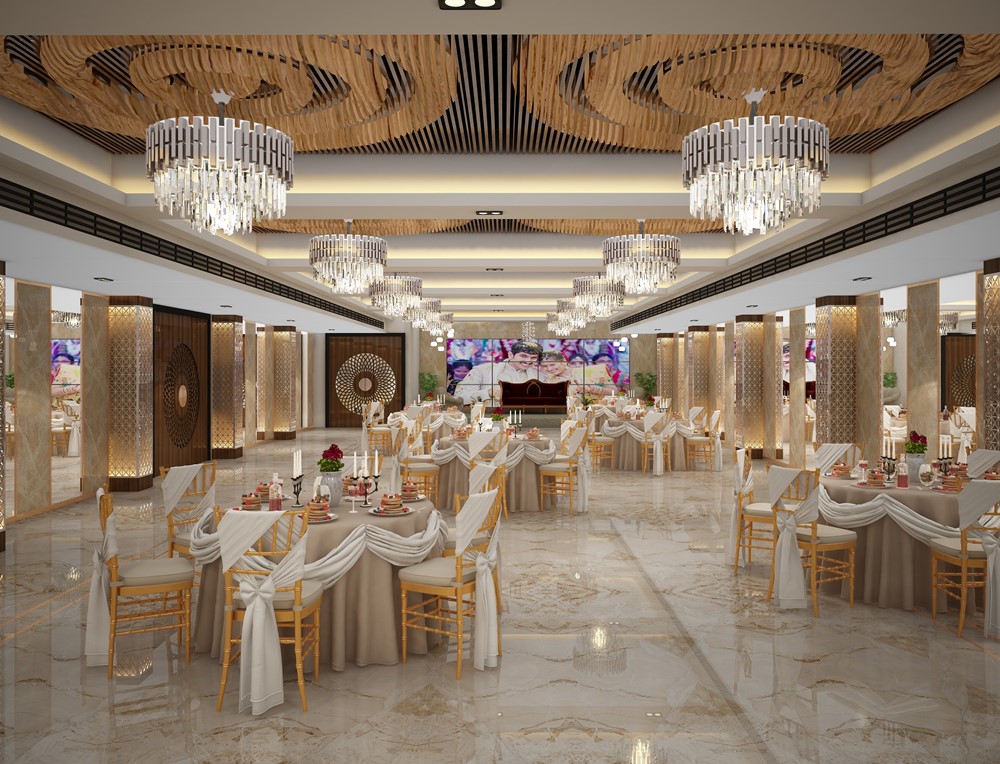
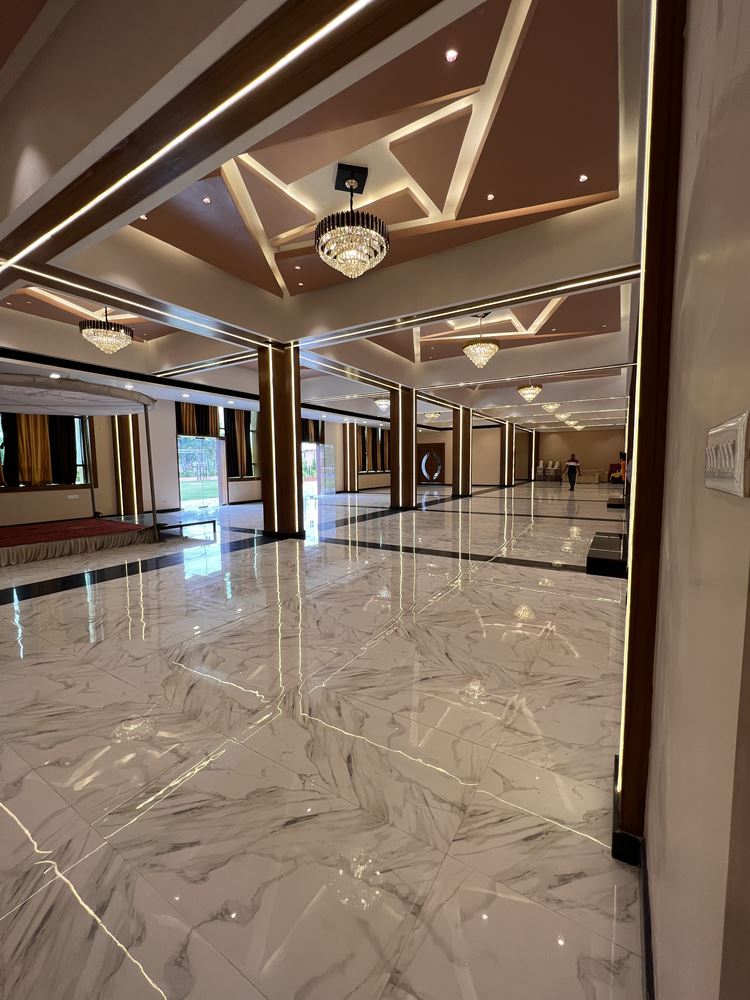
Prestigious banquet interior setting featuring coffered ceilings, opulent crystal illumination, and durable luxury flooring.
Location
Bhubaneswar, Odisha
Typology
Luxury Hospitality & Banquet Interiors
Scope
Interior Architecture, Lighting & Acoustic Design
Scale / Area
12,000 sq.ft.
The Brief
Vision & Client Objectives
Designing a luxury banquet destination capable of hosting weddings, VIP corporate summits, and high-fashion galas in grand style.
Design Solution
Architectural Response & Spatial Planning
A soaring coffered ceiling concealing smart architectural RGBW lighting scenes, acoustic absorption baffles, and heavy-duty concealed air conditioning diffusers.
Craft & Execution
Materials, Systems & Detailing
Heavy custom crystal chandeliers, CNC brass fretwork panels, mirrored wall pilasters, and high-durability plush carpeting.
Visual Record
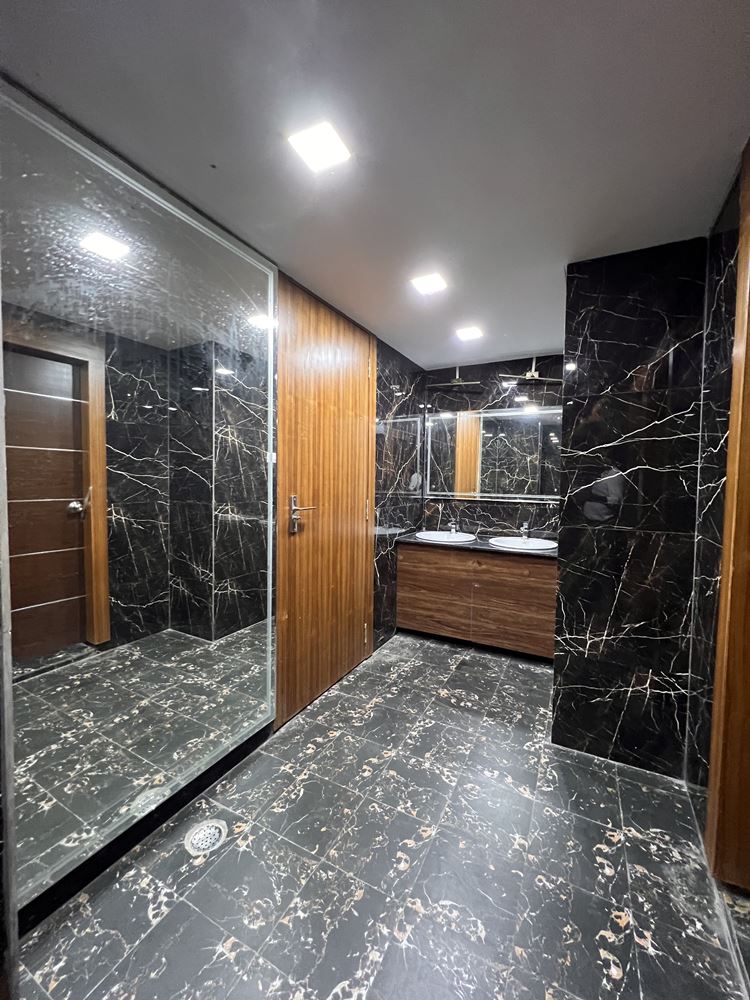
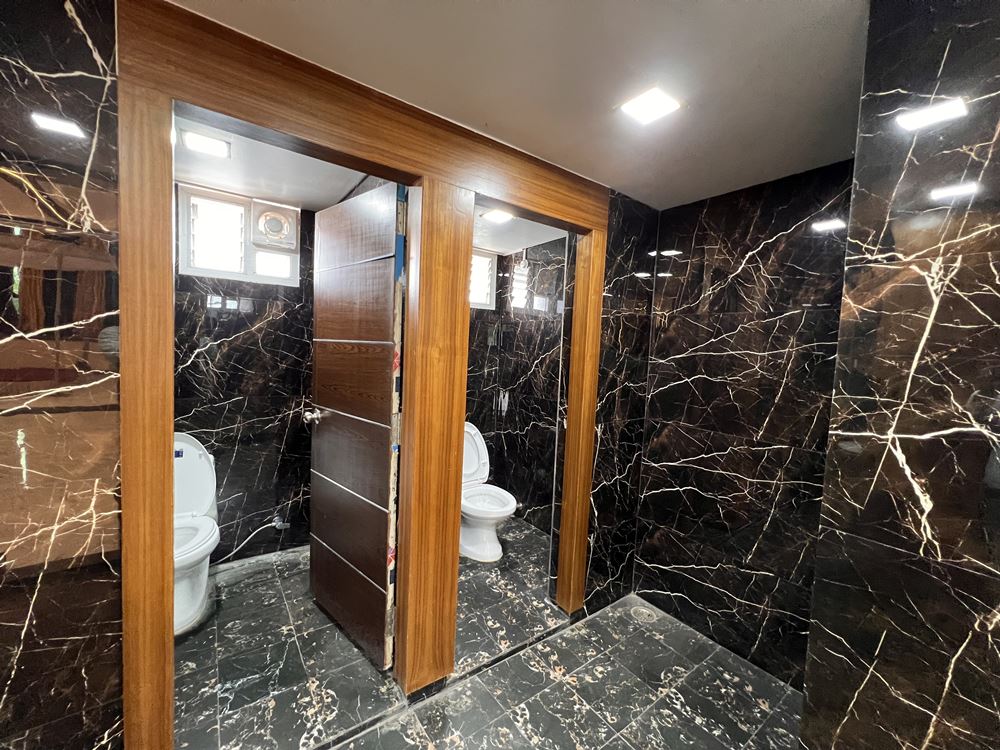
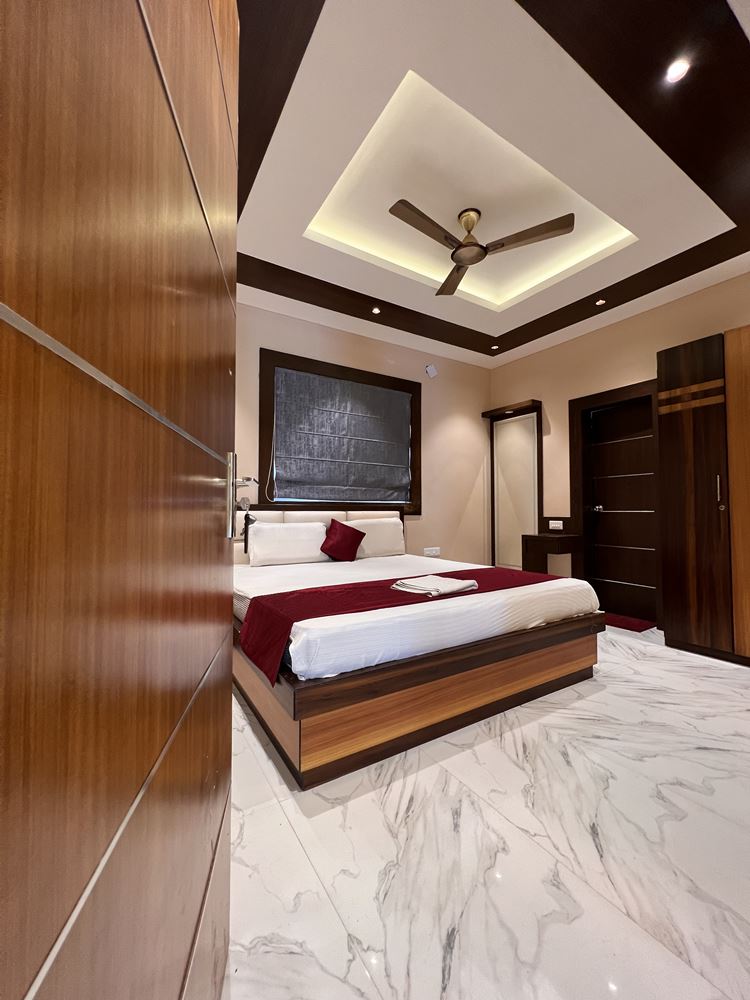
Project Gallery (9 Views)
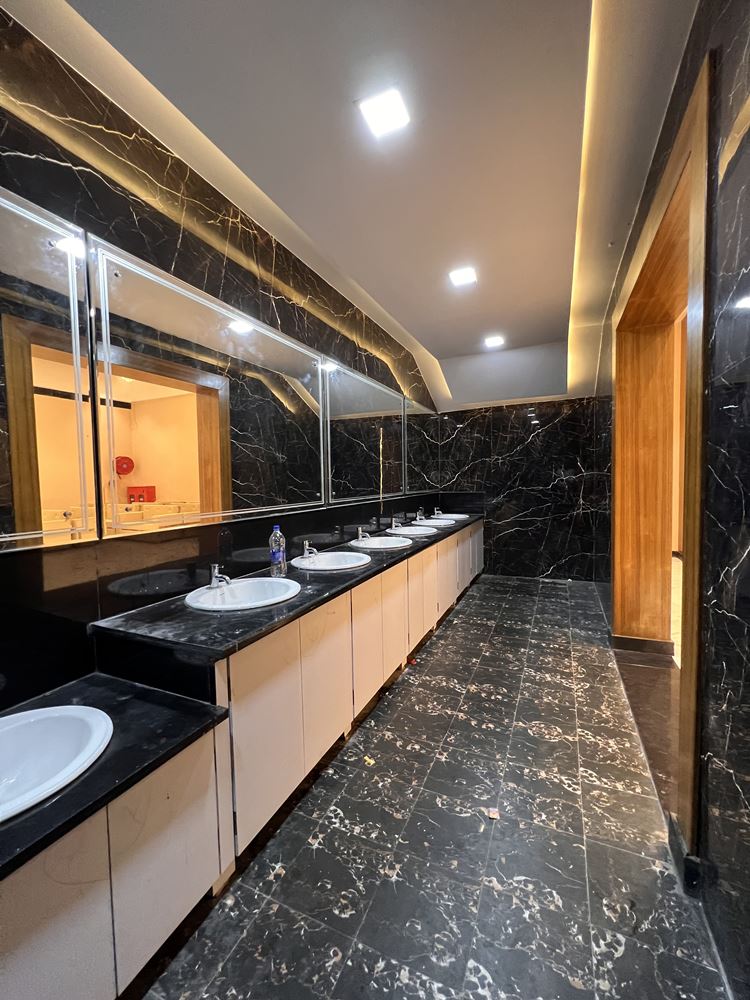
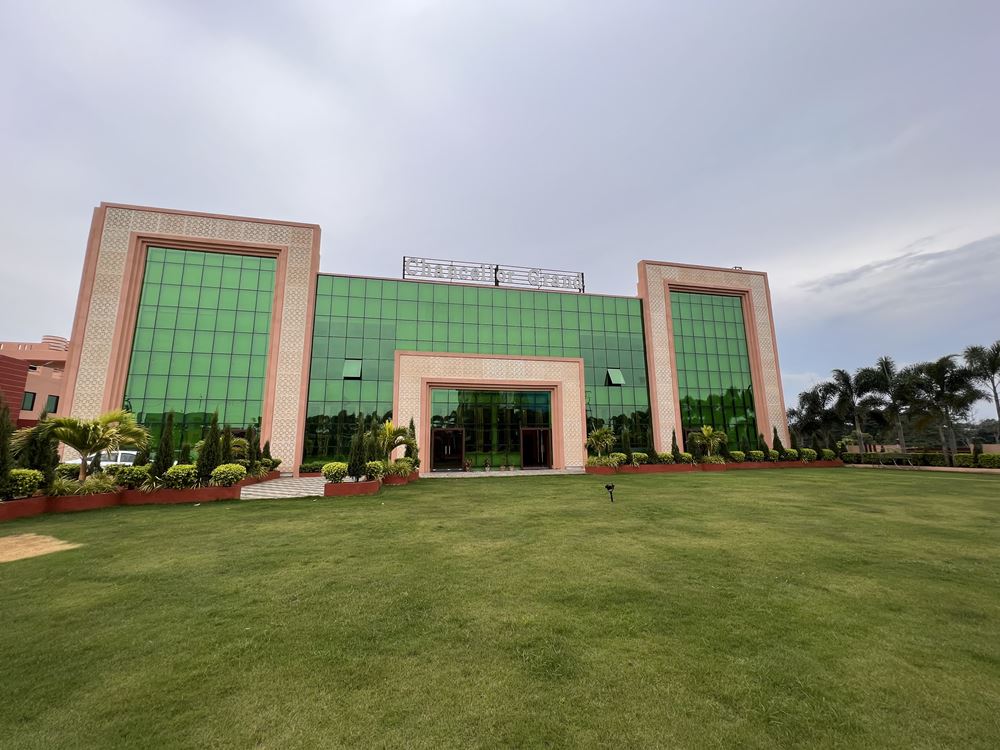
Authentic photography from Chancellor Grand Banquet Interiors, captured on site.
“Chancellor Grand has quickly become Bhubaneswar's premier banquet venue. The sheer visual impact and acoustic clarity leave guests in awe.”Chancellor Grand Management Bhubaneswar, Odisha
Planning a similar project?
Discuss your plot, site parameters, and aesthetic aspirations with our senior architects in Bhubaneswar.