
Commercial Interior • Bhubaneswar
The World Corporate Office
Agile workplace interior built for collaboration, modern ergonomic task seating, and vibrant reception hospitality.
Location
Bhubaneswar, Odisha
Typology
Modern Commercial Office
Scope
Workplace Design & Interior Fitouts
Scale / Area
3,200 sq.ft.
The Brief
Vision & Client Objectives
A contemporary, dynamic workspace designed for agility, technology integration, and energetic team collaboration in a compact floorplate.
Design Solution
Architectural Response & Spatial Planning
An open benching layout surrounded by phone booths, informal break-out booths, and a central pantry that doubles as an all-hands gathering space.
Craft & Execution
Materials, Systems & Detailing
Exposed painted ceiling slabs with suspended LED linear fixtures, writeable glass marker surfaces, and vibrant acoustic felt wall coverings.
Visual Record
Project Gallery (3 Views)
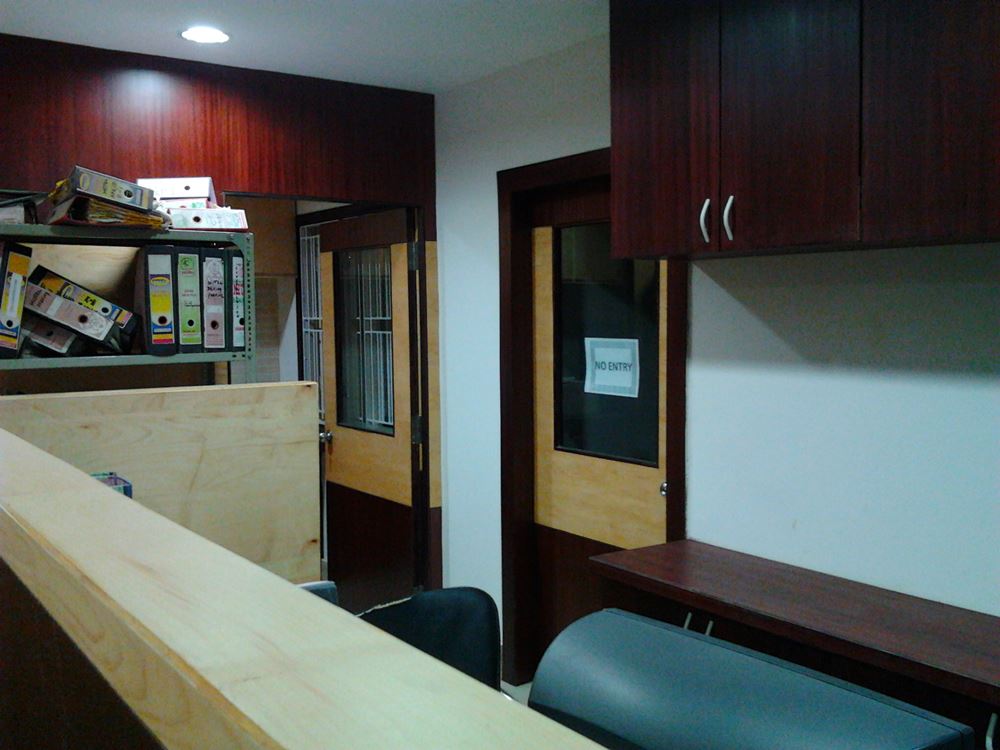
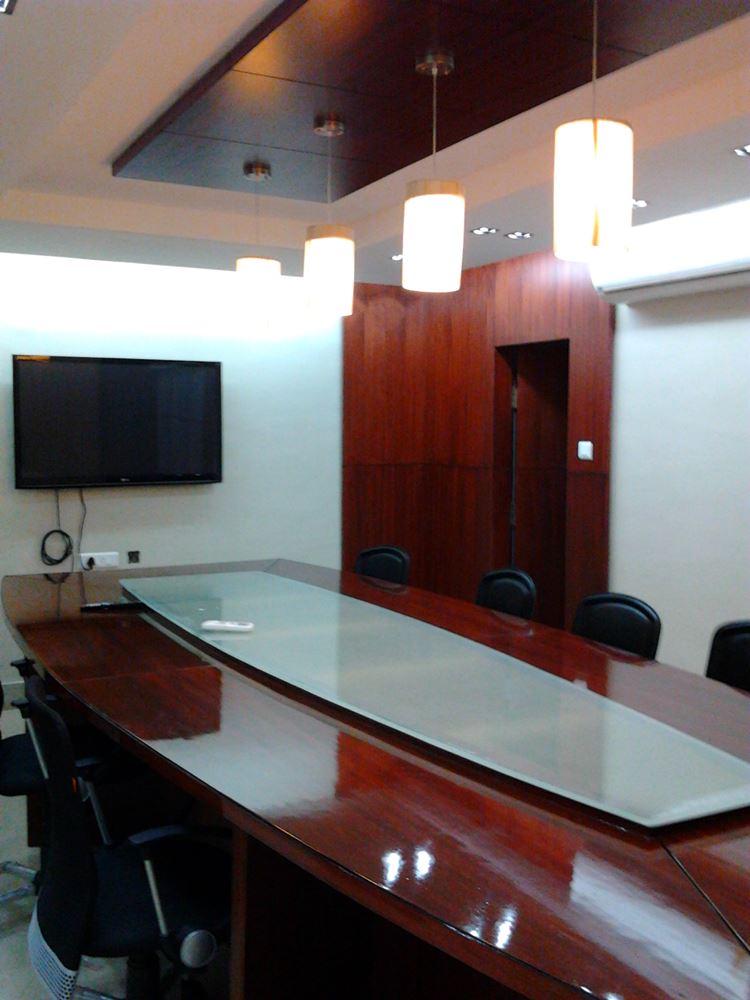
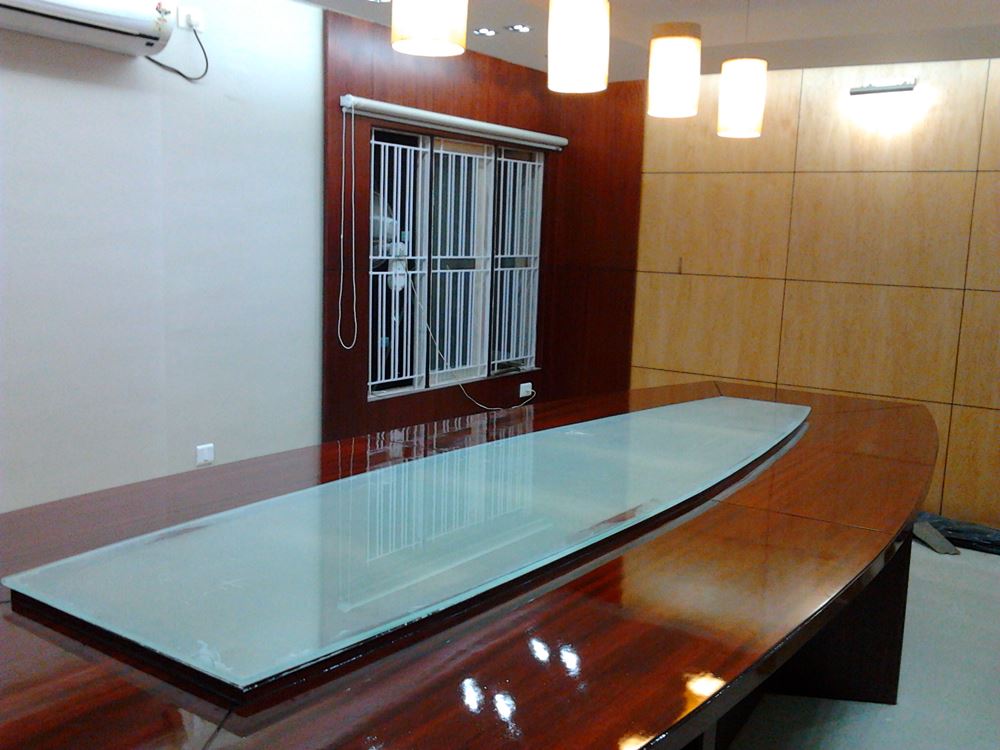
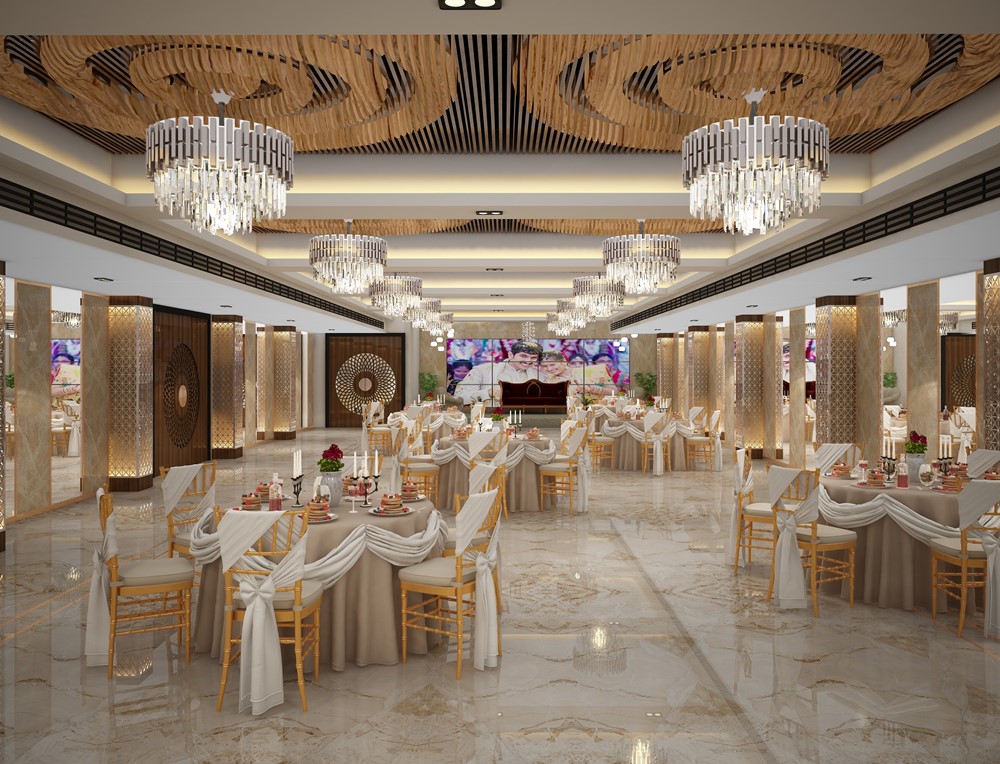
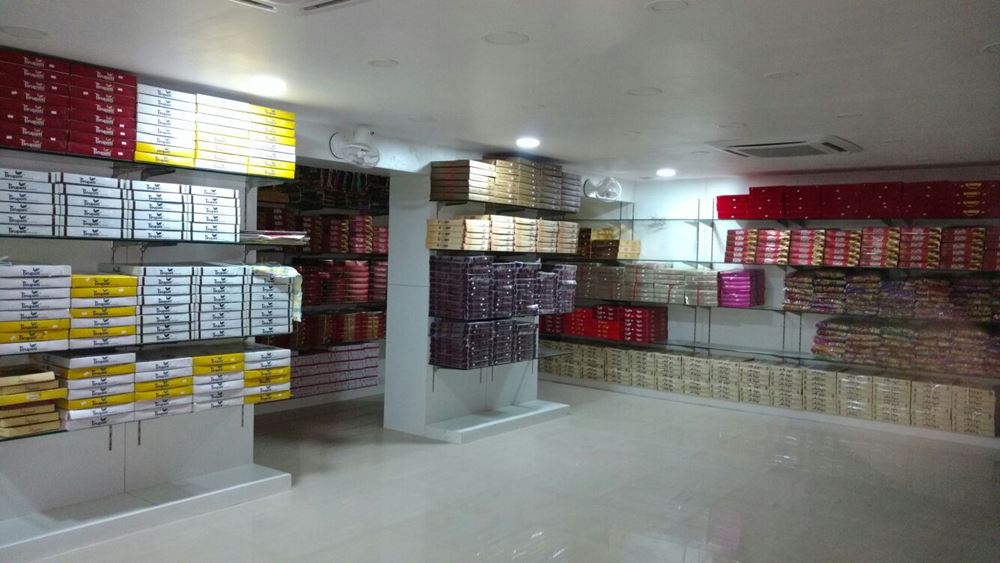
Authentic photography from The World Corporate Office, captured on site.
“The energy of our new office is incredible. Z-Axis maximized every square foot to give us an agile, modern workspace.”The World Management Bhubaneswar, Odisha
Planning a similar project?
Discuss your plot, site parameters, and aesthetic aspirations with our senior architects in Bhubaneswar.